
Cafe & Restaurant Interiors in North Jakarta
Interiors that consider the guest experience, the pace of service and your brand's character, not just how the space looks. For owners of cafes and restaurants, and those about to run an outlet, who are preparing a business space. Tell us the concept, the location and when you want to open; the scope of work and services are confirmed in a first discussion.
- Cafe
- Restaurant
- Coffee shop
- Outlet
Just tell us the location and what you need to begin with. Photos or a floor plan can follow.
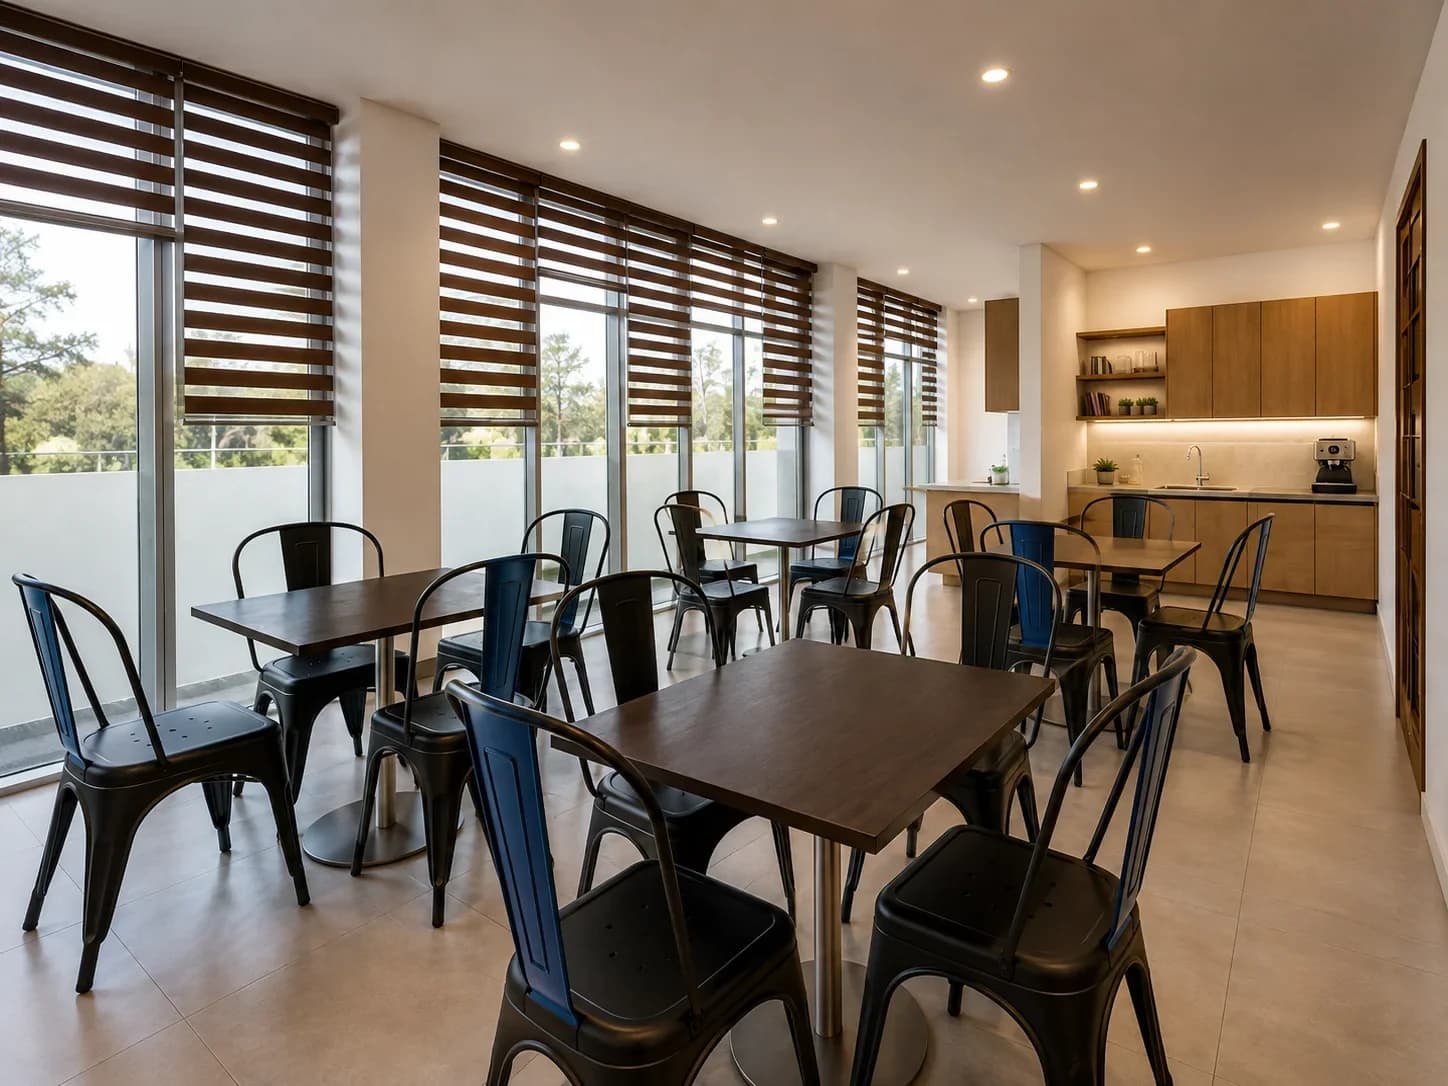
Design visualisationIllustrates an approach to commercial interiors; not a photo of an MKS cafe or restaurant project.
- It starts with your needs
- Rooms designed around how you live, not just to look full.
- Decisions in the right order
- Layout, storage, materials, lighting, then the details.
- A clear end goal
- Rooms that are consistent, easy to live in and easier to keep in hand while the work is under way.
Where it often goes wrong
When a business space has to be ready to welcome customers.
A food and beverage space has to work for two sides at once: the customers who come in and the team that serves them. The entrance, the ordering area, the seating and the pickup point all affect one another.
- 01
A new outlet
Bringing together the brand concept, operational needs and site conditions before work begins.
- 02
A restaurant refresh
Reviewing the comfort of the guest areas and what needs to change without losing the business's character.
- 03
Opening another branch
Defining which interior elements should stay consistent while adapting to the character of the new space.
- 04
A change in how service flows
Discussing where the cashier, pickup, seating and storage go to suit the operating model.
Scope
From the guest's journey to the choice of materials.
Not the longest possible list of features. The focus is on the decisions that truly shape function, the quality of the space and a consistent result.
- 01
Guest flow & service points
Arrival, ordering, seating, payment and leaving should read clearly from the start.
- 02
Brand identity
Colour, lighting and visual elements are tied to the atmosphere you want to create.
- 03
The team's workspace
Service and storage areas are discussed around what the operators actually do.
- 04
Materials & upkeep
Finishes are chosen with how the space is used and cleaned in mind.
- 05
Stages of work
Scope, priorities and work coordination are discussed before the proposal is agreed.
How we work
From the first brief to a space ready for review.
The process is kept simple, so you always know which decision is being made and why it matters.
- 01
First discussion
The business needs, the functions of the space and the project location are mapped first.
- 02
Survey / closer look
Where needed, the condition and dimensions of the space are reviewed before technical decisions.
- 03
Concept & proposal
The scope, material needs, assumptions and the proposal are discussed together.
- 04
Execution
Work only starts according to the agreed scope, schedule and terms.
- 05
Inspection & handover
The result is checked against the scope and the agreed inspection criteria.
Visual direction
A language of space that is calm, consistent and detailed.
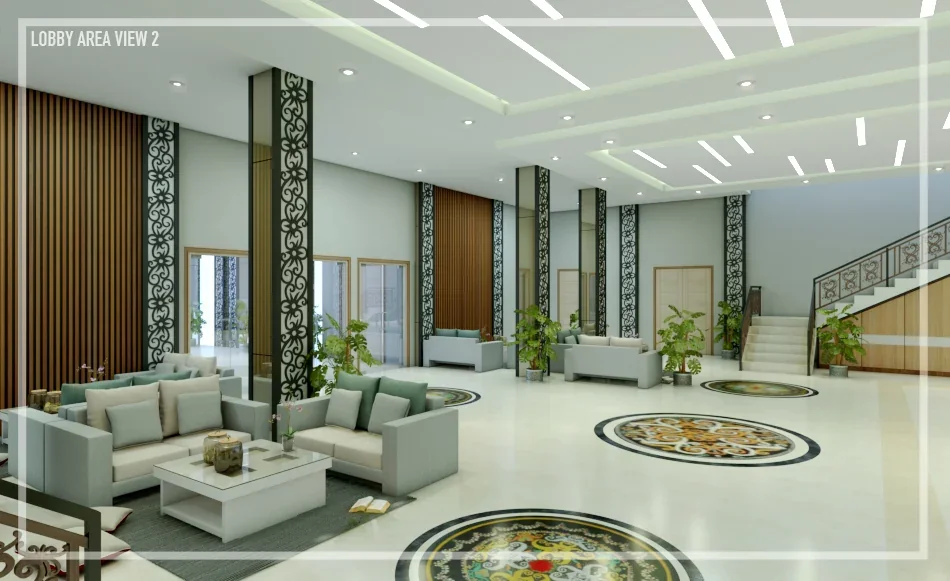
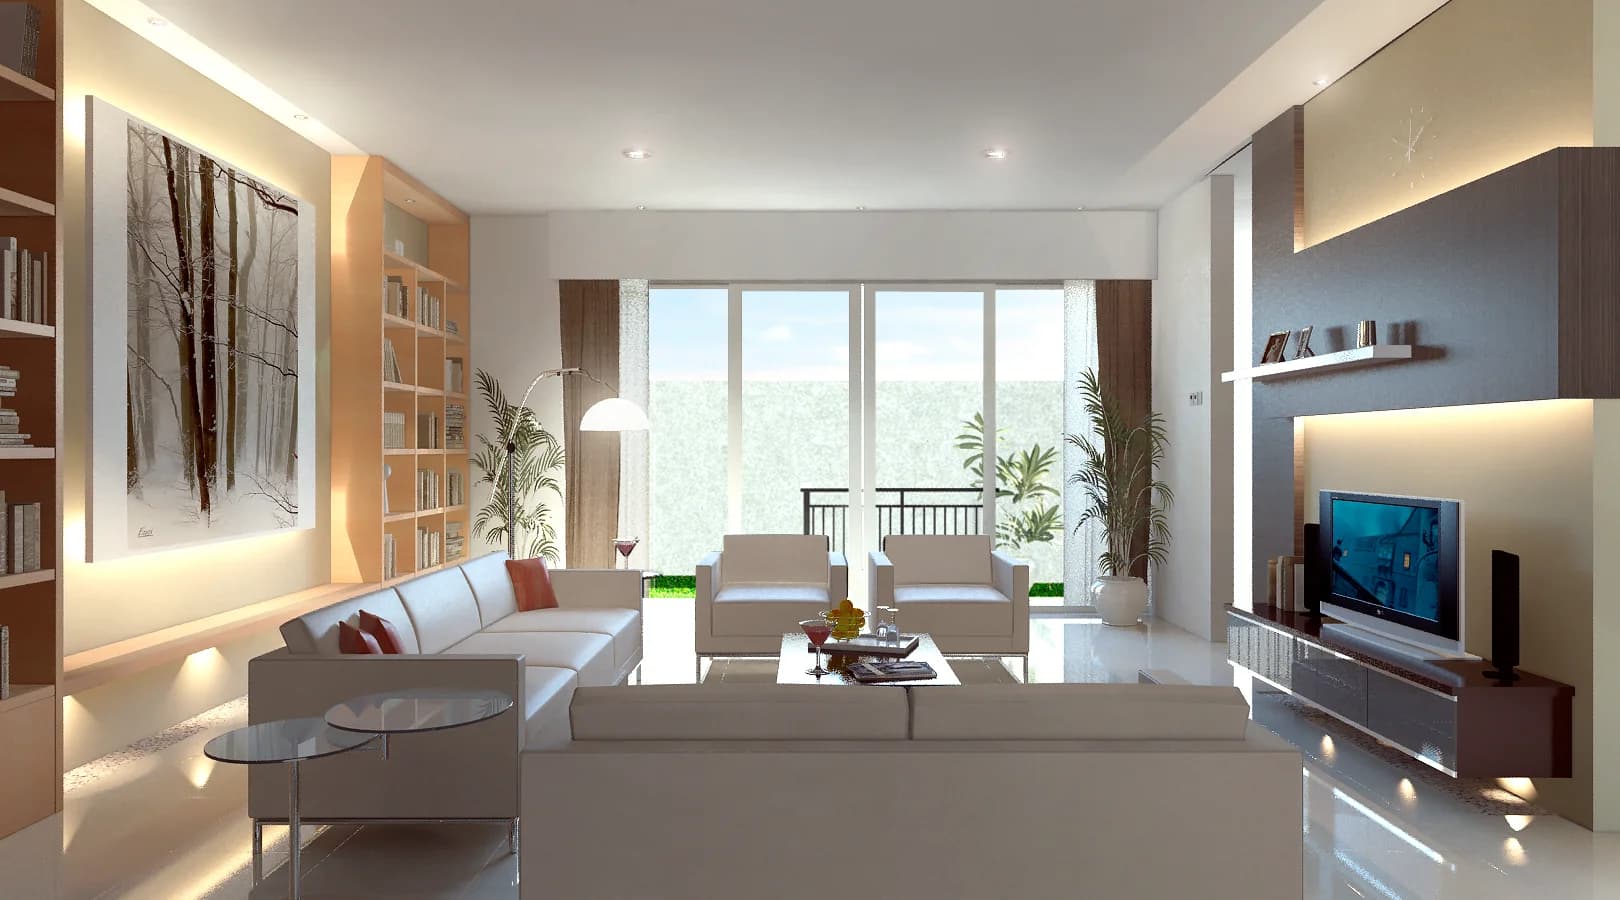
The images below are MKS design visualisations, not photos of finished projects.
See the proof & process
Judge the work by the portfolio and how it is done.
The images in this section are design visualisations, not claims of finished projects. To judge the work MKS has shown, open the portfolio and the way we work.
Is it a fit?
The scope we can discuss for an F&B space.
- Interior concept & layout: the outlet's spatial needs and visual character, based on its actual size and condition.
- Interior & finishes: the scope of interior work is set by the survey, the specification and the proposal.
- Custom furniture & joinery: discussing tables, cabinets, panels or custom elements that suit how the outlet operates.
- Coordinating supporting needs: electricity, water, exhaust, food safety and permits need to be validated with the relevant technical parties; they are not automatically in MKS's scope.
A mature interior is not about adding more. What feels expensive is when every decision has a reason and every element knows its place.
Next step
Don't start by choosing colours. Start by defining the problem in the space.
Send the location, photos or a floor plan if you have them, the rooms that come first and what you need most. With that, the first conversation can be far more focused.
Keep exploring
Pages that help you compare what you need.
FAQ
Questions that often come up before a consultation.
How do we start a cafe or restaurant interior project?
Send the location, the business concept, the condition of the space and when you want to open. The MKS team can review your first needs before deciding whether a survey or a further proposal is needed.
Does MKS serve Kelapa Gading and North Jakarta?
This page was prepared for North Jakarta. Whether a location and project schedule can be taken on needs to be confirmed directly with MKS before any commitment.
Can custom furniture be discussed at the same time?
Yes, custom furniture is one of the skills listed in MKS's materials. The type, size, materials and scope of work are still set through the project discussion.
Are kitchen works, exhaust and restaurant permits included?
F&B technical needs must be reviewed separately. Don't assume kitchen equipment installation, exhaust, permits or safety systems are included until they are listed in the proposal and confirmed by the authorised people.
Can the work fit a target opening date?
Tell us your target from the start. Whether the schedule is feasible can only be judged once the site condition, scope of work, material approvals and the readiness of everyone involved are understood.
What should we prepare?
The project address, photos of the current condition, a floor plan or dimensions if you have them, the brand concept, what the guest and staff areas need, and a sense of the target timing will help the first discussion a lot.
Have a space you would like to plan with more direction?
Tell us how things are now and what you would like to achieve. There is no need for a perfect brief: clear first details are enough to start the conversation.
 Interior Consultation on WhatsApp