
Office & Workspace Interiors in South Jakarta
From meeting rooms and work areas to the director's office, interior decisions need to support the pace of work and what the company needs. Talk through your first requirements with MKS Interior.
- New office or relocation
- Meeting room
- Reception
- Director's office
Just tell us the location and what you need to begin with. Photos or a floor plan can follow.
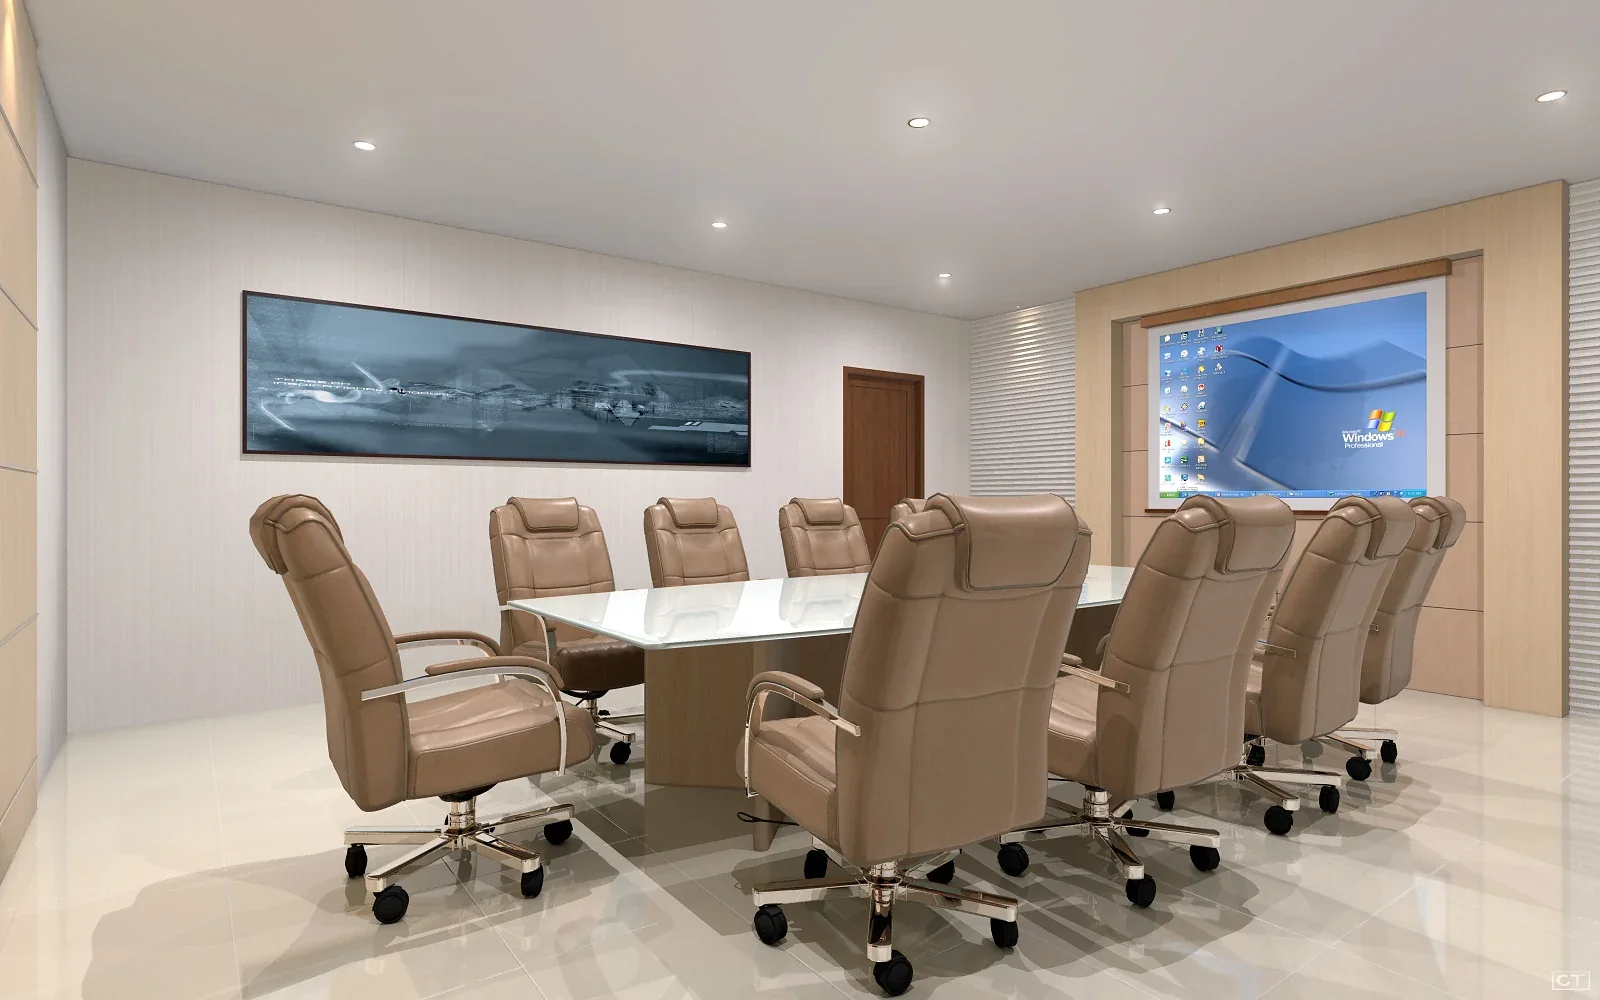
Design visualisation3D design visualisation from MKS's office archive · not a photo of finished work
- It starts with your needs
- Rooms designed around how you live, not just to look full.
- Decisions in the right order
- Layout, storage, materials, lighting, then the details.
- A clear end goal
- Rooms that are consistent, easy to live in and easier to keep in hand while the work is under way.
Where it often goes wrong
Workspaces change when business needs change.
A new office, a relocation or a refresh changes how a team moves, meets and works. The right interior starts from understanding day-to-day operations and the project decisions that need to be agreed.
- 01
A new office or a relocation
Arranging the functions and space needs before work moves to the new place.
- 02
A change in team size
Identifying collaboration, focus, circulation and storage areas as the organisation grows.
- 03
Refreshing the meeting room
Discussing capacity, conversational privacy, presentation display and comfort in use.
- 04
Reception & executive space
Connecting the guest experience, brand representation and everyday use.
Scope
Workplace planning that understands how the team works.
Not the longest possible list of features. The focus is on the decisions that truly shape function, the quality of the space and a consistent result.
- 01
Zoning & how spaces relate
Separating work, discussion, visits and circulation in a way that is easier to read.
- 02
Collaboration & concentration
Deciding the meeting, informal discussion and focus areas to suit how people work.
- 03
Privacy & representation
Discussing where guests, the director's office and activities that need quiet should sit.
- 04
Custom cabinetry & materials
Discussing furniture, storage, finishes and the details that suit the space.
- 05
Project scope & coordination
Noting site requirements, documents, internal deadlines and the decisions that need approval.
How we work
From the first brief to a space ready for review.
The process is kept simple, so you always know which decision is being made and why it matters.
- 01
First discussion
The business needs, the functions of the space and the project location are mapped first.
- 02
Survey / closer look
Where needed, the condition and dimensions of the space are reviewed before technical decisions.
- 03
Concept & proposal
The scope, material needs, assumptions and the proposal are discussed together.
- 04
Execution
Work only starts according to the agreed scope, schedule and terms.
- 05
Inspection & handover
The result is checked against the scope and the agreed inspection criteria.
Visual direction
A language of space that is calm, consistent and detailed.
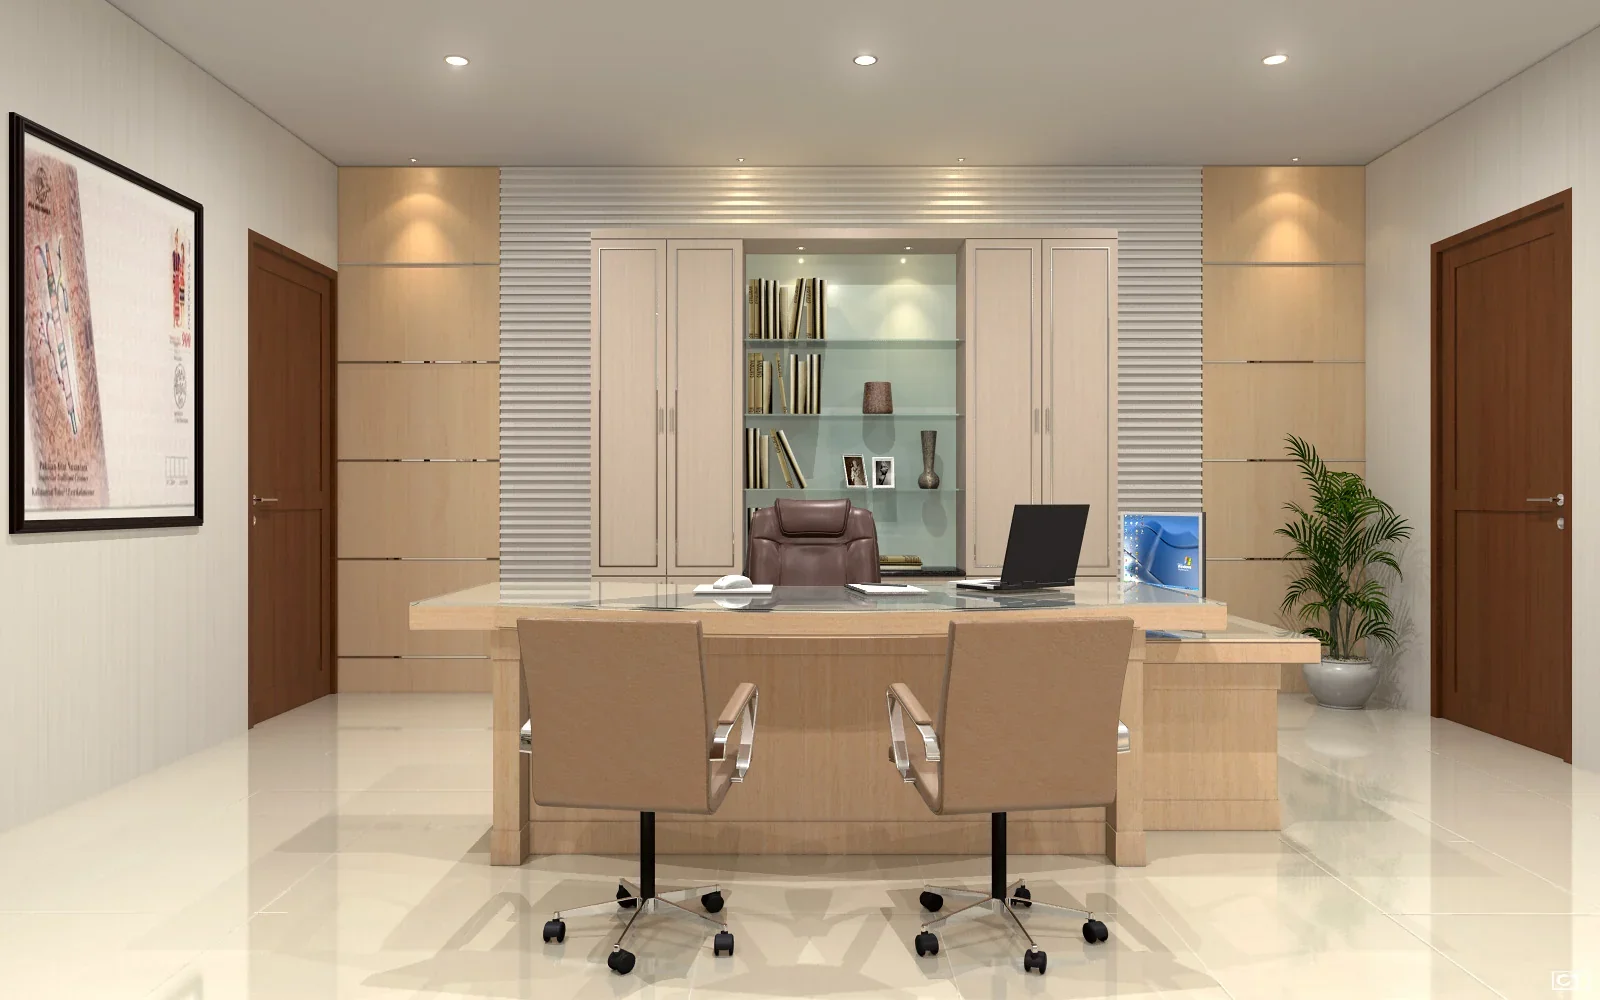
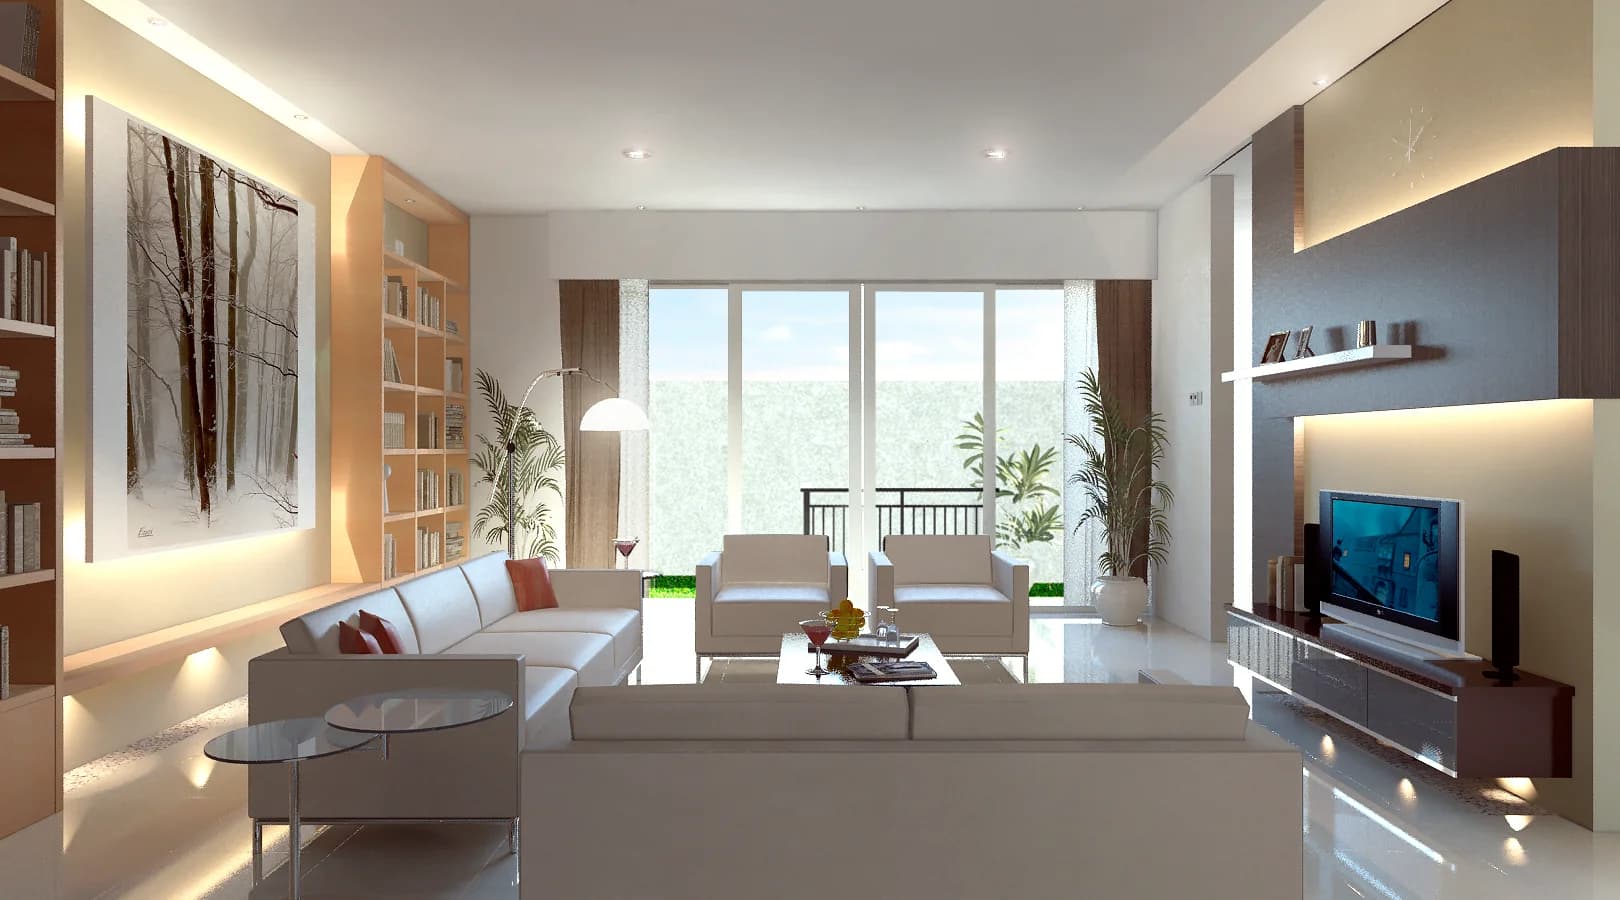
The images below are MKS design visualisations, not photos of finished projects.
See the proof & process
Judge the work by the portfolio and how it is done.
The images in this section are design visualisations, not claims of finished projects. To judge the work MKS has shown, open the portfolio and the way we work.
Is it a fit?
The office interior scope we can discuss.
- Workplace concept & layout: arranging work, meeting, guest and storage areas around how the company operates.
- Meeting & executive space: discussing meeting rooms, the director's office and the interior elements that support daily use.
- Reception & built-in furniture: the reception area, cabinetry, custom furniture and finish choices to suit the project.
- Execution and scope coordination: the scope of work, supporting works, building access and technical approvals are discussed per project.
A mature interior is not about adding more. What feels expensive is when every decision has a reason and every element knows its place.
Next step
Don't start by choosing colours. Start by defining the problem in the space.
Send the location, photos or a floor plan if you have them, the rooms that come first and what you need most. With that, the first conversation can be far more focused.
Keep exploring
Pages that help you compare what you need.
FAQ
Questions that often come up before a consultation.
Does MKS take on office projects in South Jakarta?
This page was prepared for South Jakarta. Whether a particular location, schedule and team capacity can be taken on must be confirmed directly before any commitment.
Can we discuss the meeting room and the director's office?
Meeting rooms, executive offices and custom interior elements can be discussed during the briefing. The final scope follows the site conditions and the proposal.
What documents are needed to start?
It helps to have a floor plan or the area's dimensions, photos of the current condition, the number of users, the functions the space needs, the building's requirements and when you want to start using it.
Can MKS provide a cost estimate (RAB)?
A quotation can be discussed once the scope and project details are clear enough. Its format, breakdown and timing will be agreed according to MKS's internal process.
How is coordination with GA, procurement or building management handled?
Tell us who makes the decisions, the building's access rules, working hours and which material approvals are needed. How coordination works is set per project.
Are the project images on this page photos of finished spaces?
No. All the images on this page are 3D design visualisations; installation records or photos of finished work are not yet available.
Have a space you would like to plan with more direction?
Tell us how things are now and what you would like to achieve. There is no need for a perfect brief: clear first details are enough to start the conversation.
 Interior Consultation on WhatsApp