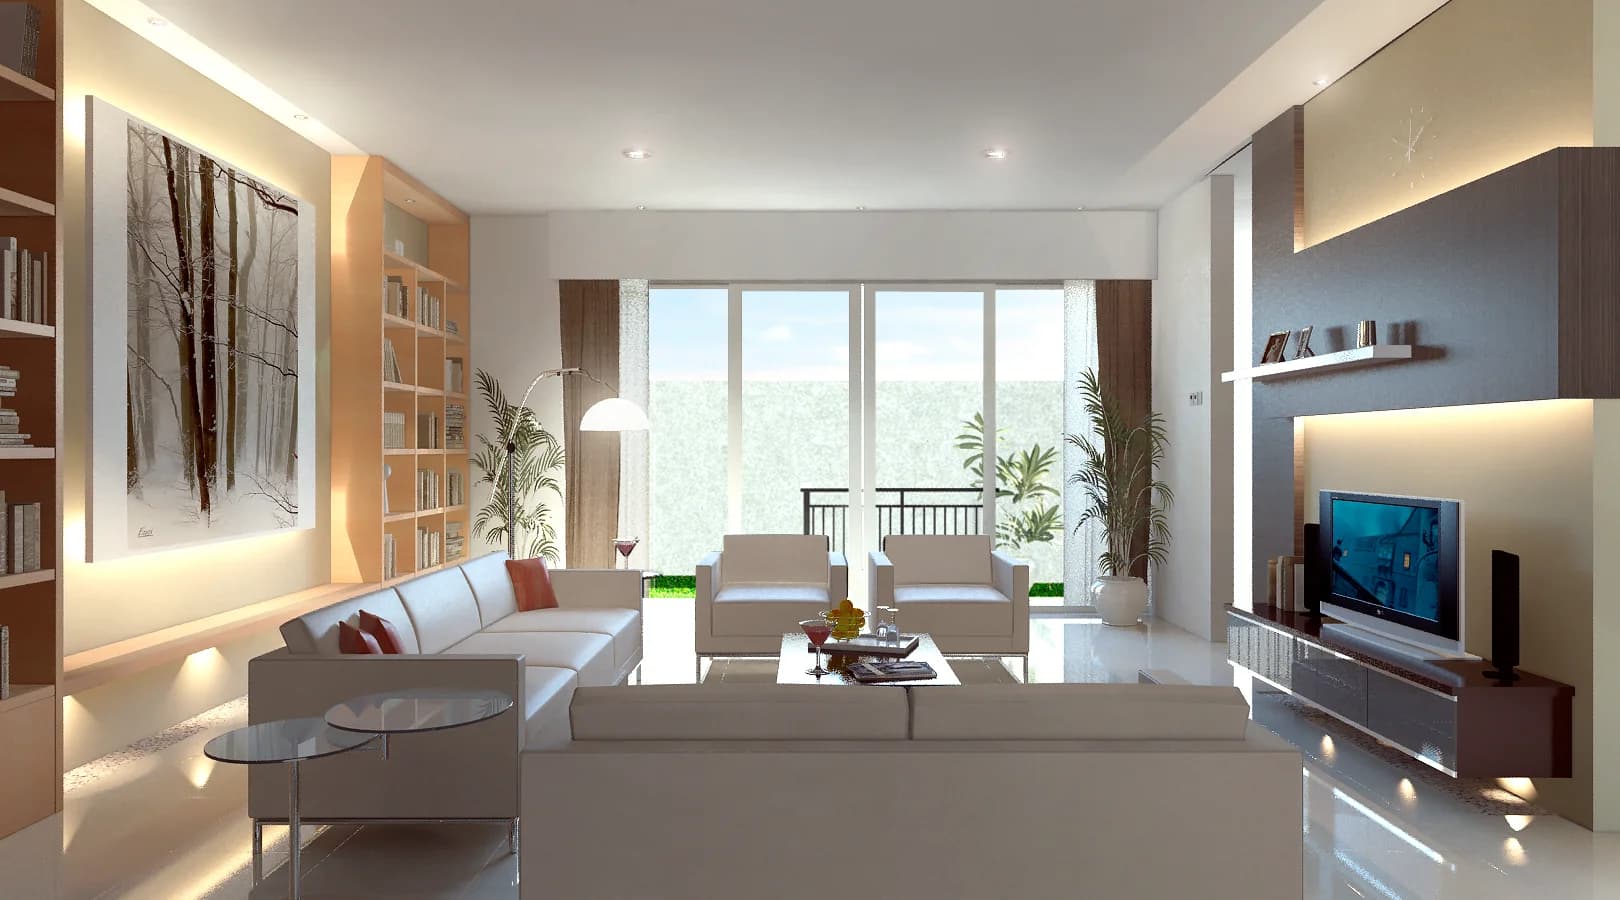
Interior Design & Build: From an Idea to a Space That Can Be Built
Design & Build brings the thinking and the making together. The aim is simple: design decisions do not stop at drawings, and the build never proceeds without a clear direction.
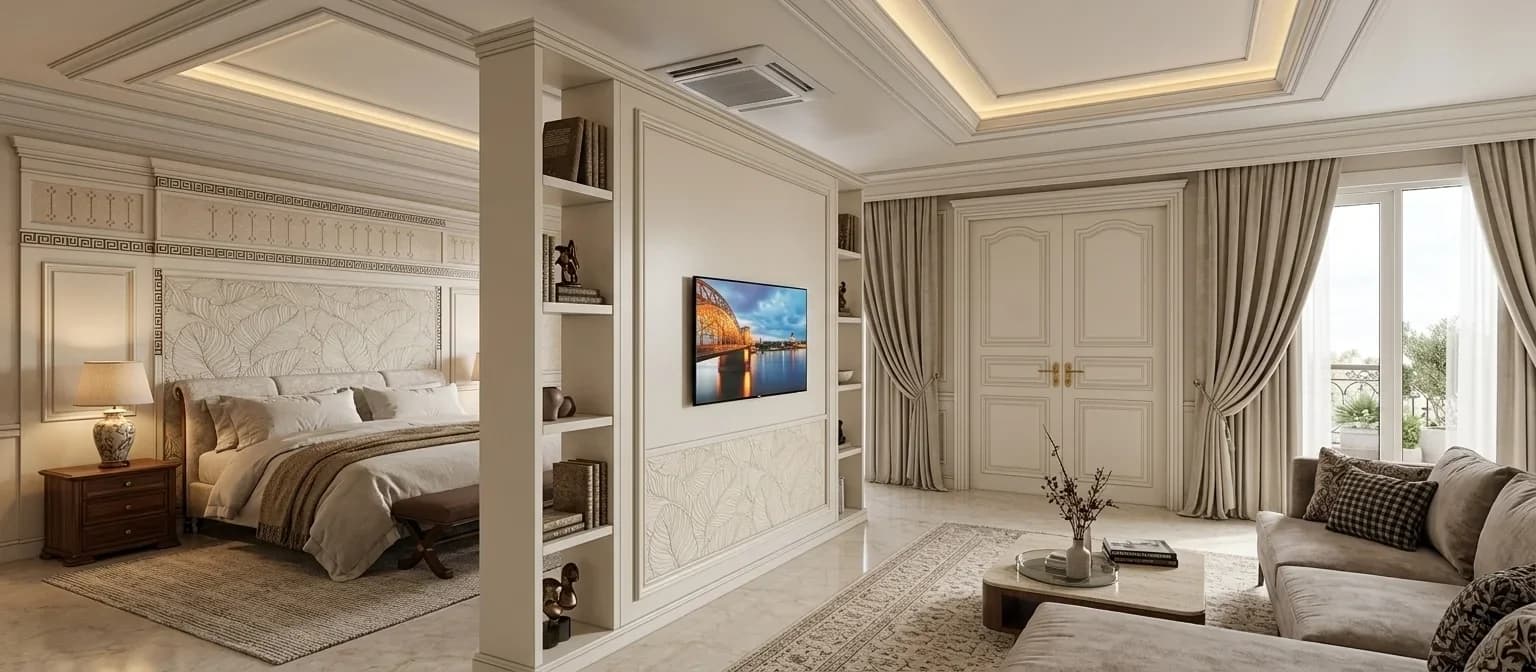
Design visualisationDesign, scope, detailing and delivery are treated as one connected process.
- It starts with your needs
- Rooms designed around how you live, not just to look full.
- Decisions in the right order
- Layout, storage, materials, lighting, then the details.
- A clear end goal
- Rooms that are consistent, easy to live in and easier to keep in hand while the work is under way.
Where it often goes wrong
The most expensive problems often arise between “design” and “build”.
A design can look good on screen yet raise many questions once it reaches site: measurements change, materials are swapped without direction, details are misread, or decisions have to be revisited because the designer and the contractor understood different things.
A Design & Build approach narrows that gap. Every design decision is read alongside what it takes to build it, so function, detailing, materials and scope are easier to control from the outset.
- 01
Design that stops at drawings
The visuals are appealing, but the construction details are not yet clear enough.
- 02
Many parties, many interpretations
The homeowner ends up as the go-between for designer, suppliers and contractor.
- 03
Changes that come too late
Material or detailing decisions are only discussed once the work is already under way.
- 04
Hard to check the result
There is no simple reference for judging whether the build still follows the original direction.
Scope
What needs to come together in Design & Build?
Not the longest possible list of features. The focus is on the decisions that truly shape function, the quality of the space and a consistent result.
- 01
Brief & design direction
Needs, the character of the space, priorities and references are shaped into a controlled direction.
- 02
Layout & functional planning
Proportion, circulation, furniture placement and storage needs are settled before the visual detailing.
- 03
Material & detailing
Materials, hardware, joints, lighting and finishes are fixed so they do not change without reason.
- 04
Custom furniture planning
Built-in furniture is treated as part of the room's architecture, not as an add-on product.
- 05
Scope coordination
Setting the boundaries of the work and the points of coordination so decisions do not get lost between suppliers.
- 06
Review & verification
Setting checkpoints so work in progress can still be compared against the design direction.
How we work
From the first brief to a space ready for review.
The process is kept simple, so you always know which decision is being made and why it matters.
- 01
Requirements
Mapping the purpose of the space, activities, preferences and key constraints.
- 02
Design concept
Bringing layout, mood, proportion and materials together into one concept.
- 03
Detail development
Translating the concept into details that are ready to discuss for construction.
- 04
Scope confirmation
Agreeing what will be done, the priorities and the decision points before execution.
- 05
Build coordination
Keeping communication flowing between design, custom furniture and related works.
- 06
Final review
Checking function, finishes and the consistency of the space before handover.
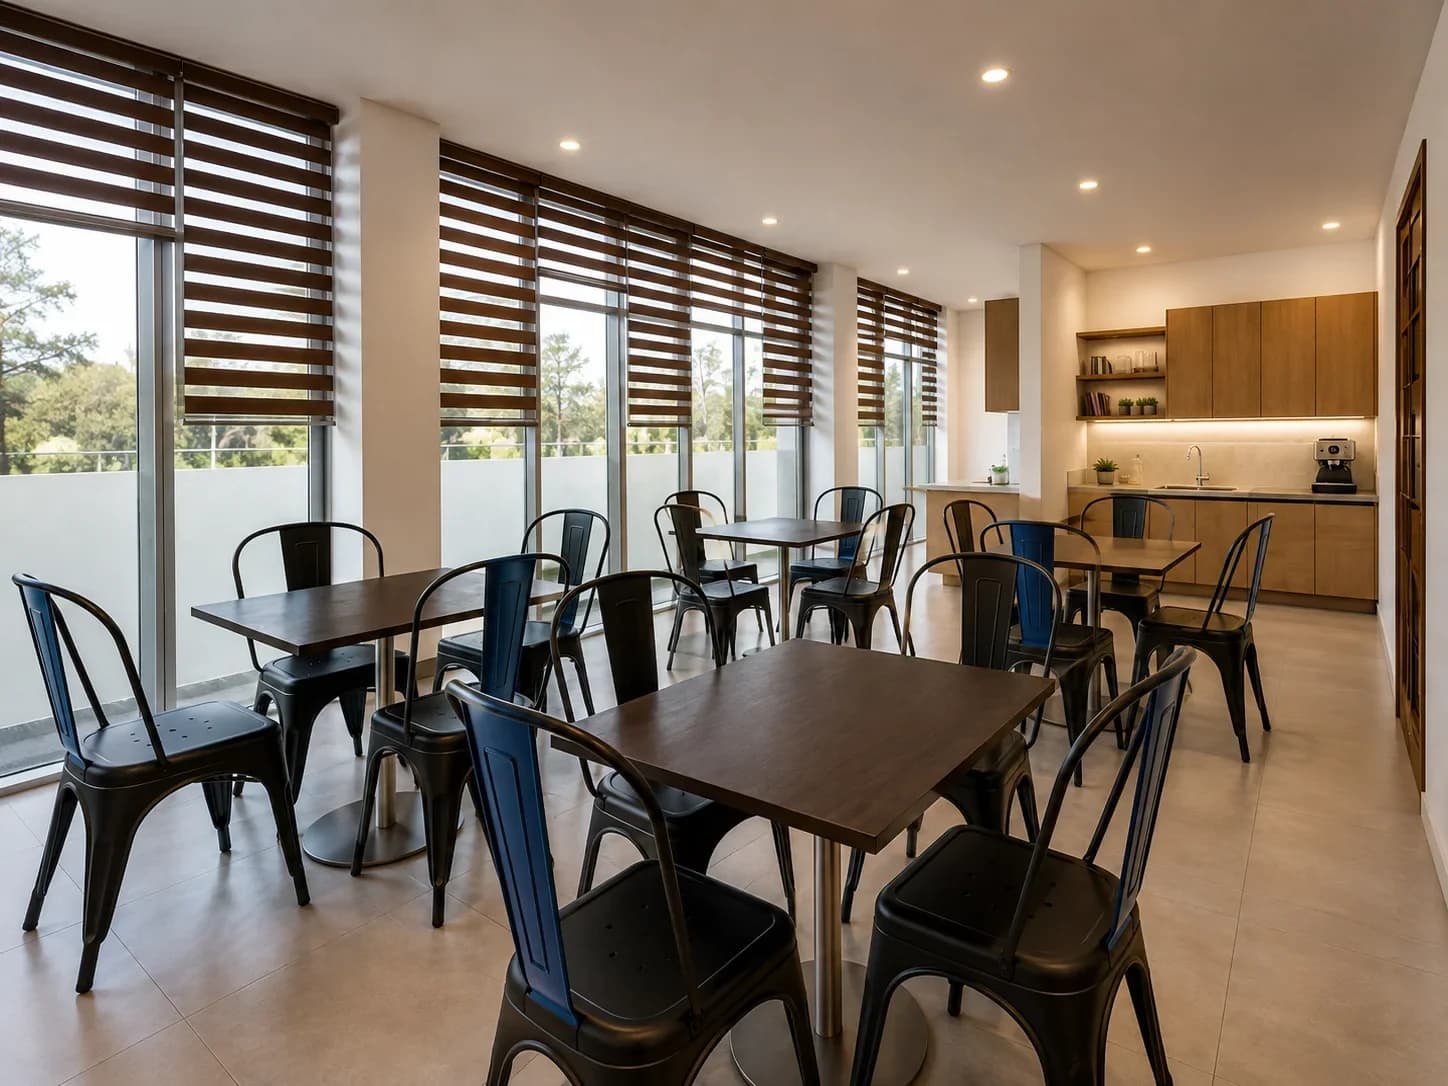
Visual direction
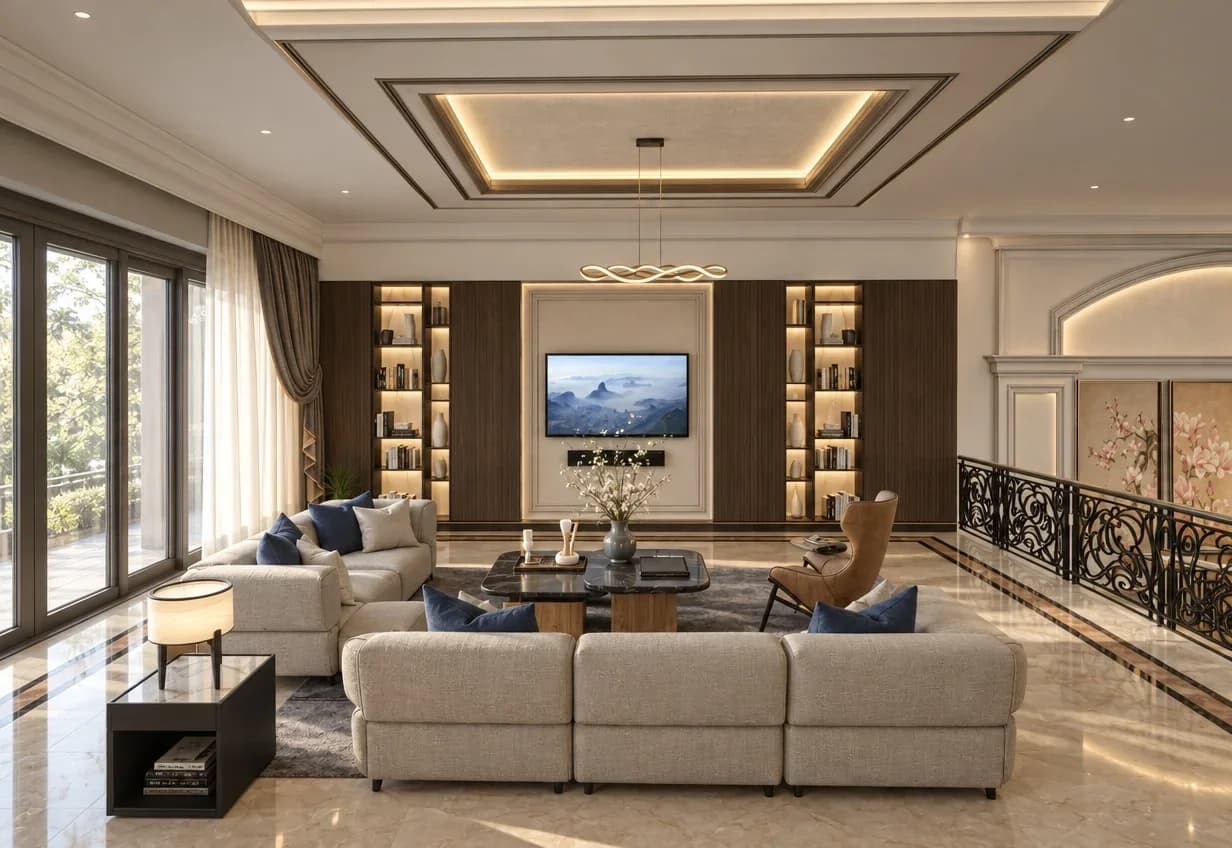
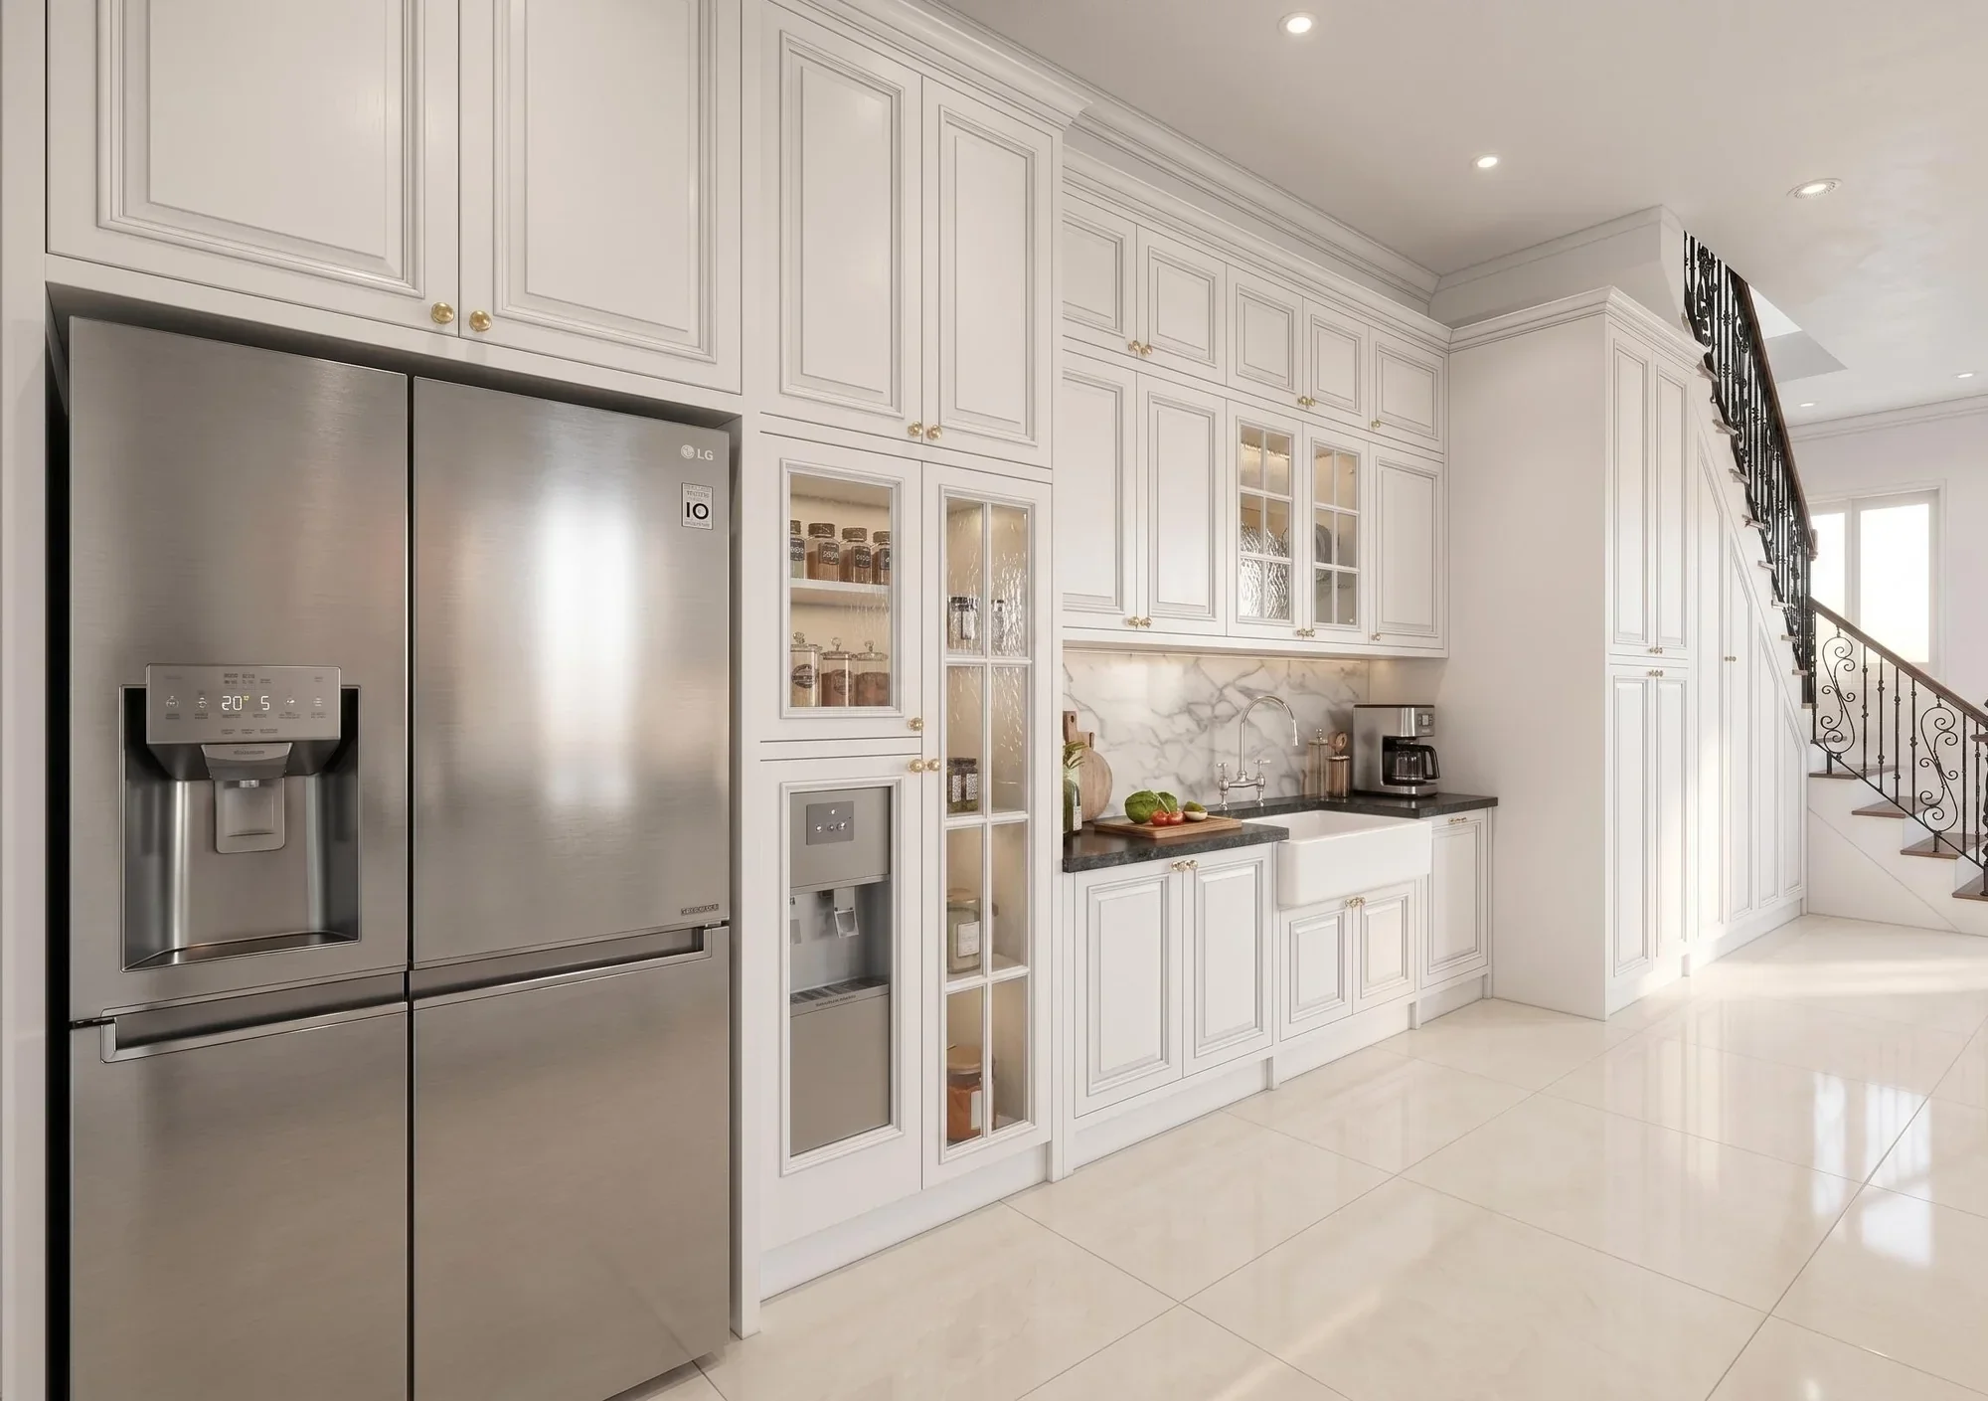
A language of space that is calm, consistent and detailed.
The images below are MKS design visualisations, not photos of finished projects.
See the proof & process
Judge the work by the portfolio and how it is done.
The images in this section are design visualisations, not claims of finished projects. To judge the work MKS has shown, open the portfolio and the way we work.
Is it a fit?
Design & Build is the right choice when you want less coordination to manage
- You want one design direction that stays clear as the project moves into construction.
- There is a lot of custom furniture or built-in detailing that must work in step with the space.
- You want material and scope decisions made early, not when problems appear.
- You need a clearer review process from concept through to completion.
A mature interior is not about adding more. What feels expensive is when every decision has a reason and every element knows its place.
Next step
Don't start by choosing colours. Start by defining the problem in the space.
Send the location, photos or a floor plan if you have them, the rooms that come first and what you need most. With that, the first conversation can be far more focused.
Keep exploring
Pages that help you compare what you need.
FAQ
Questions that often come up before a consultation.
How is Design & Build different from a design-only service?
A design service focuses on planning. Design & Build connects that planning with what construction needs, so coordination and technical decisions are never cut off from each other.
Is Design & Build only for new homes?
No. The approach is just as relevant for existing homes or renovations, where design and construction need to be managed as one system.
Can it cover just a few rooms?
Yes. The scope can follow the project's priorities, as long as the boundaries of the work and the points of coordination are clear.
How do we start the conversation?
Send your needs, the location, the rooms to be addressed, photos of the existing space or a floor plan if you have them, and your expected timeframe.
Have a space you would like to plan with more direction?
Tell us how things are now and what you would like to achieve. There is no need for a perfect brief: clear first details are enough to start the conversation.