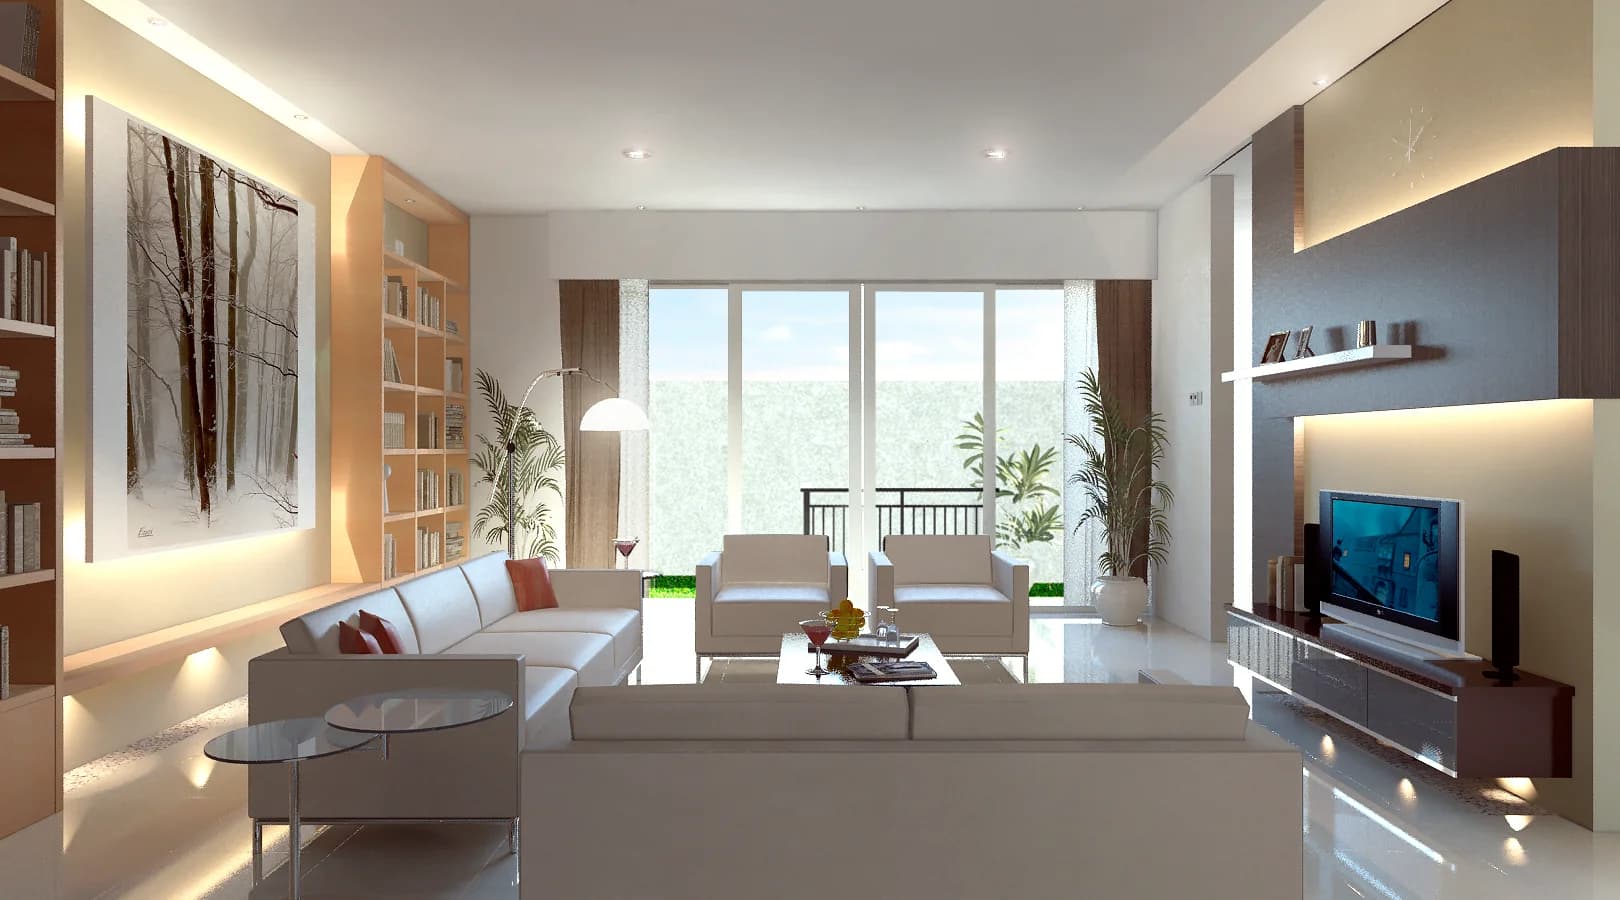
Planned Home Renovation Services for Existing Homes
A good renovation is not simply about making a house look new. What needs resolving is what stays, what changes, how the rooms will be used, and how the new interior sits with the existing condition.
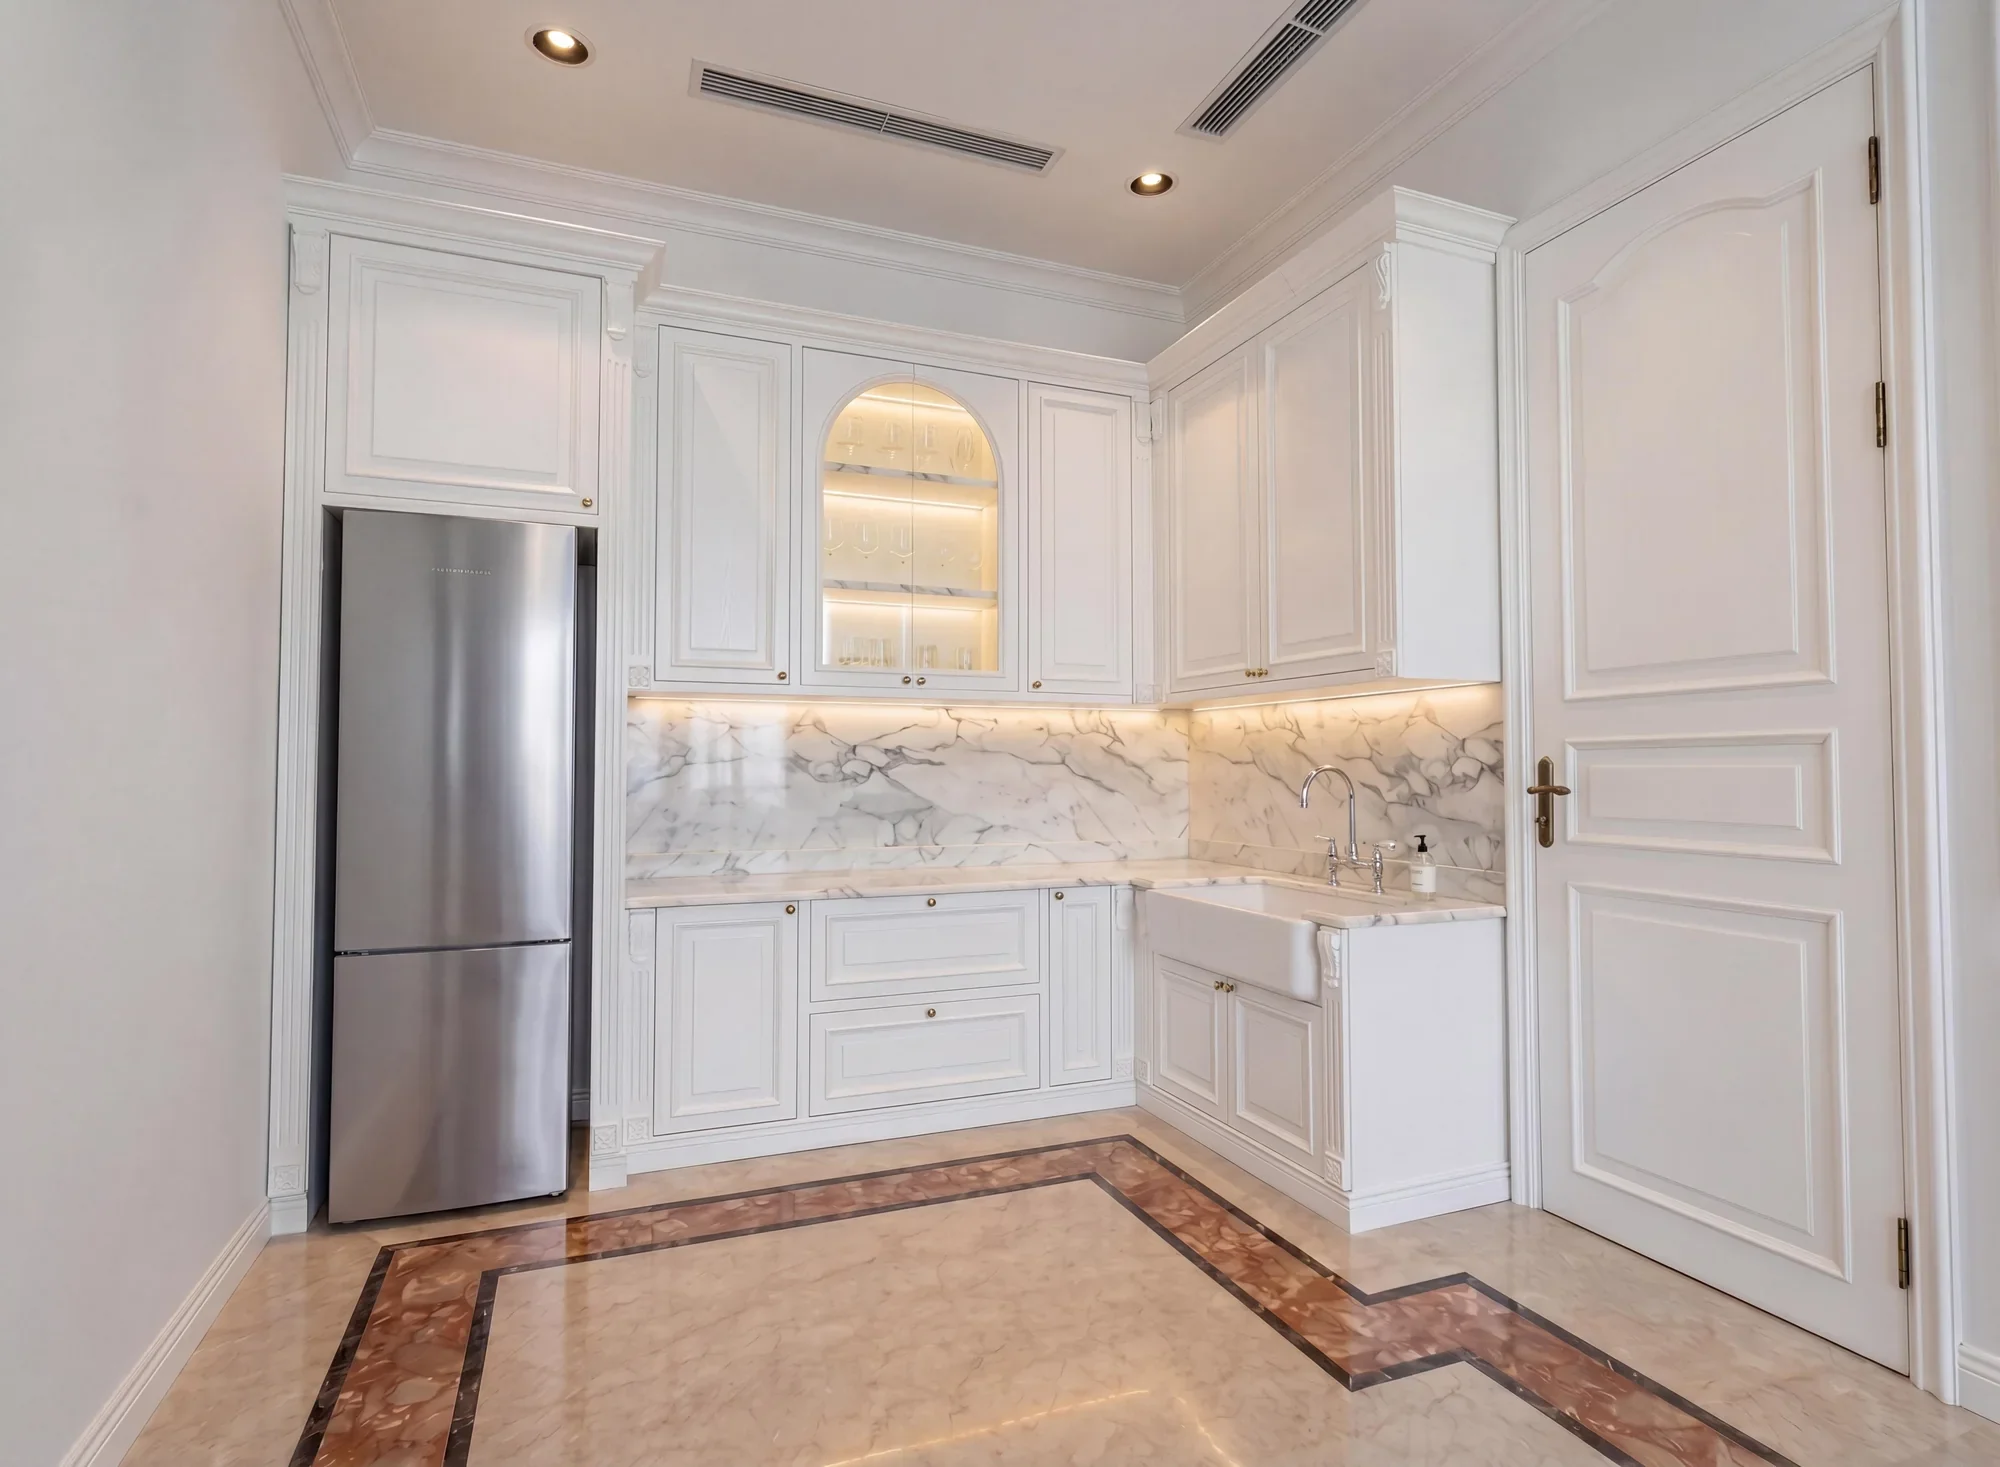
Design visualisationWe begin with your needs and the existing condition before deciding what should be taken out or made new.
- It starts with your needs
- Rooms designed around how you live, not just to look full.
- Decisions in the right order
- Layout, storage, materials, lighting, then the details.
- A clear end goal
- Rooms that are consistent, easy to live in and easier to keep in hand while the work is under way.
Where it often goes wrong
Renovations rarely overrun because of one big decision. They overrun because of many small decisions that come too late.
When work begins without a clear scope, one change can trigger another: electrical points move, cabinetry changes, materials are unavailable, the lighting does not suit, or finished work has to be opened up again.
That is why a renovation should begin by reading the existing condition and the new requirements together. The aim is not to change as much as possible, but to change the parts that genuinely affect function, comfort and the quality of the space.
- 01
Demolition without priorities
Budget and time are absorbed by areas that did not actually need to change.
- 02
The existing condition overlooked
The new design ignores the dimensions, services, openings or elements that will be kept.
- 03
Materials chosen one at a time
The finished result feels inconsistent and shifts easily with stock levels or sudden decisions.
- 04
Interiors discussed too late
Storage layout, lighting or custom furniture are only considered once the base works are complete.
Scope
What should be decided before the renovation begins
Not the longest possible list of features. The focus is on the decisions that truly shape function, the quality of the space and a consistent result.
- 01
Existing condition
What is still worth keeping, what needs repairing and what needs replacing.
- 02
Room priorities
Which rooms most affect daily activities and the comfort of those living there.
- 03
New layout
Whether a change of layout is really needed, or whether the function can be resolved through the interior.
- 04
Material strategy
Choosing a palette and materials based on use, maintenance and visual consistency.
- 05
Interior integration
Aligning built-in furniture, storage, lighting and detailing with the renovation works.
- 06
Phasing
Deciding whether the work happens all at once or in stages, so decisions stay consistent.
How we work
From the first brief to a space ready for review.
The process is kept simple, so you always know which decision is being made and why it matters.
- 01
Assessment
Reading the new requirements and the existing condition as the starting point.
- 02
Prioritisation
Separating core needs, supporting needs and nice-to-haves.
- 03
Design direction
Developing the layout, visual direction, materials and interior elements.
- 04
Scope planning
Setting out the work required and its logical sequence.
- 05
Execution
Keeping design, materials and detailing in step throughout the works.
- 06
Review
Checking function and finishes once more before the rooms are used.
Visual direction
A language of space that is calm, consistent and detailed.
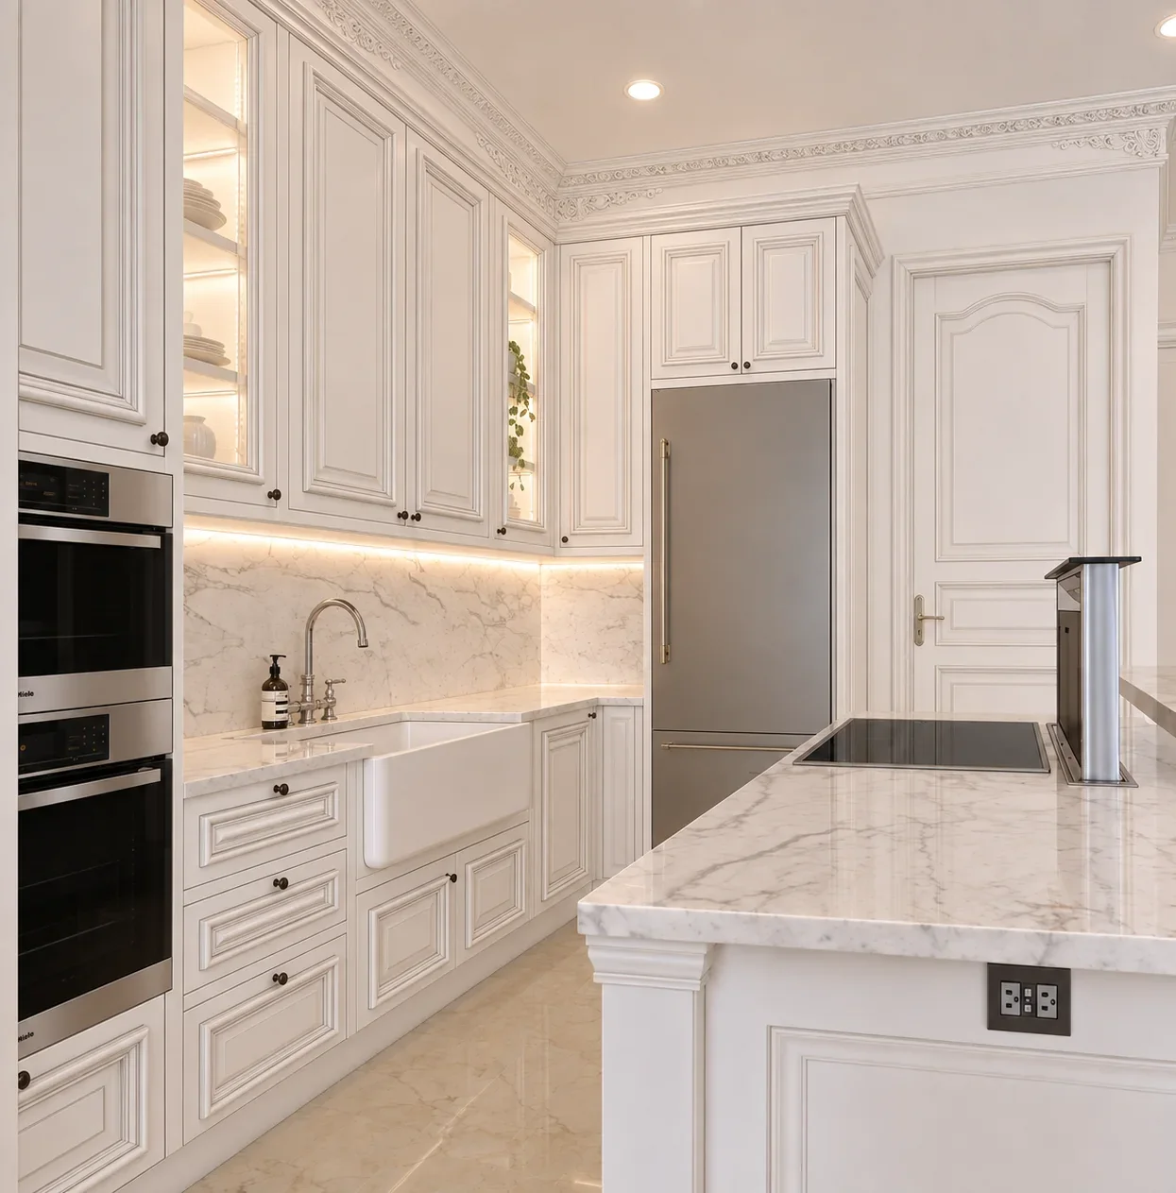
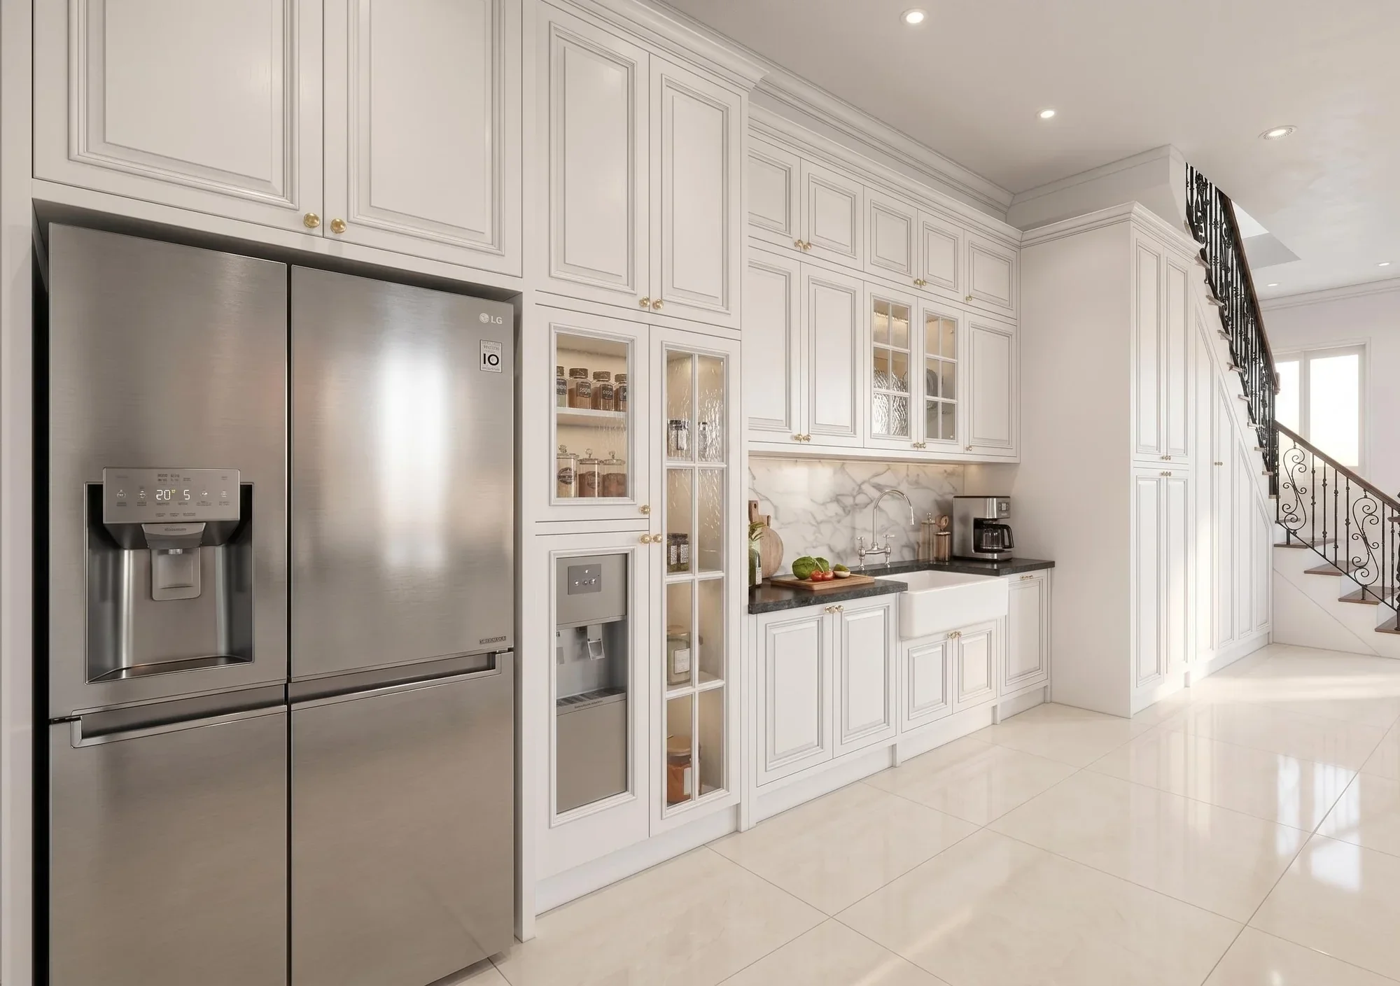
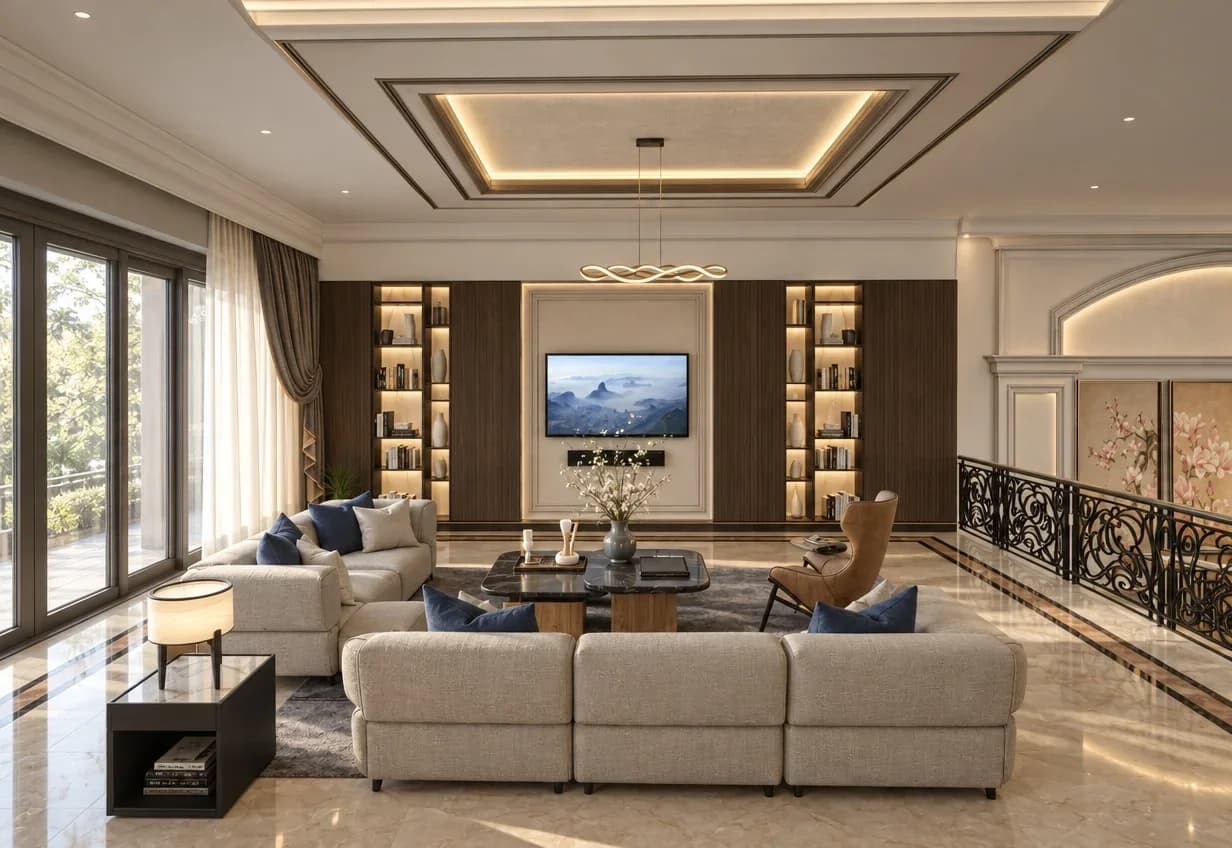
The images below are MKS design visualisations, not photos of finished projects.
See the proof & process
Judge the work by the portfolio and how it is done.
The images in this section are design visualisations, not claims of finished projects. To judge the work MKS has shown, open the portfolio and the way we work.
Is it a fit?
This renovation suits you if you want a more considered result, not just a change
- Your existing home no longer fits the needs of those living in it.
- Several rooms need updating within one consistent design direction.
- You want renovation and interior brought together so decisions do not clash.
- You want to understand the priorities before deciding what should be taken out.
A mature interior is not about adding more. What feels expensive is when every decision has a reason and every element knows its place.
Next step
Don't start by choosing colours. Start by defining the problem in the space.
Send the location, photos or a floor plan if you have them, the rooms that come first and what you need most. With that, the first conversation can be far more focused.
Keep exploring
Pages that help you compare what you need.
FAQ
Questions that often come up before a consultation.
Does a renovation always mean tearing a lot out?
No. A good approach decides which parts should be kept, adapted or replaced, based on what is needed.
When should the interior be discussed in a renovation project?
Ideally from the start, especially for layout, storage, lighting, custom furniture and details that affect the base works.
Can a renovation be done in stages?
Yes, as long as the overall direction and the dependencies between works have been mapped, so a later stage does not undo earlier work.
What should I prepare before a consultation?
Photos of the house as it is, a floor plan if available, a list of priority rooms, your new requirements, and an idea of what you would like to keep or change.
Have a space you would like to plan with more direction?
Tell us how things are now and what you would like to achieve. There is no need for a perfect brief: clear first details are enough to start the conversation.