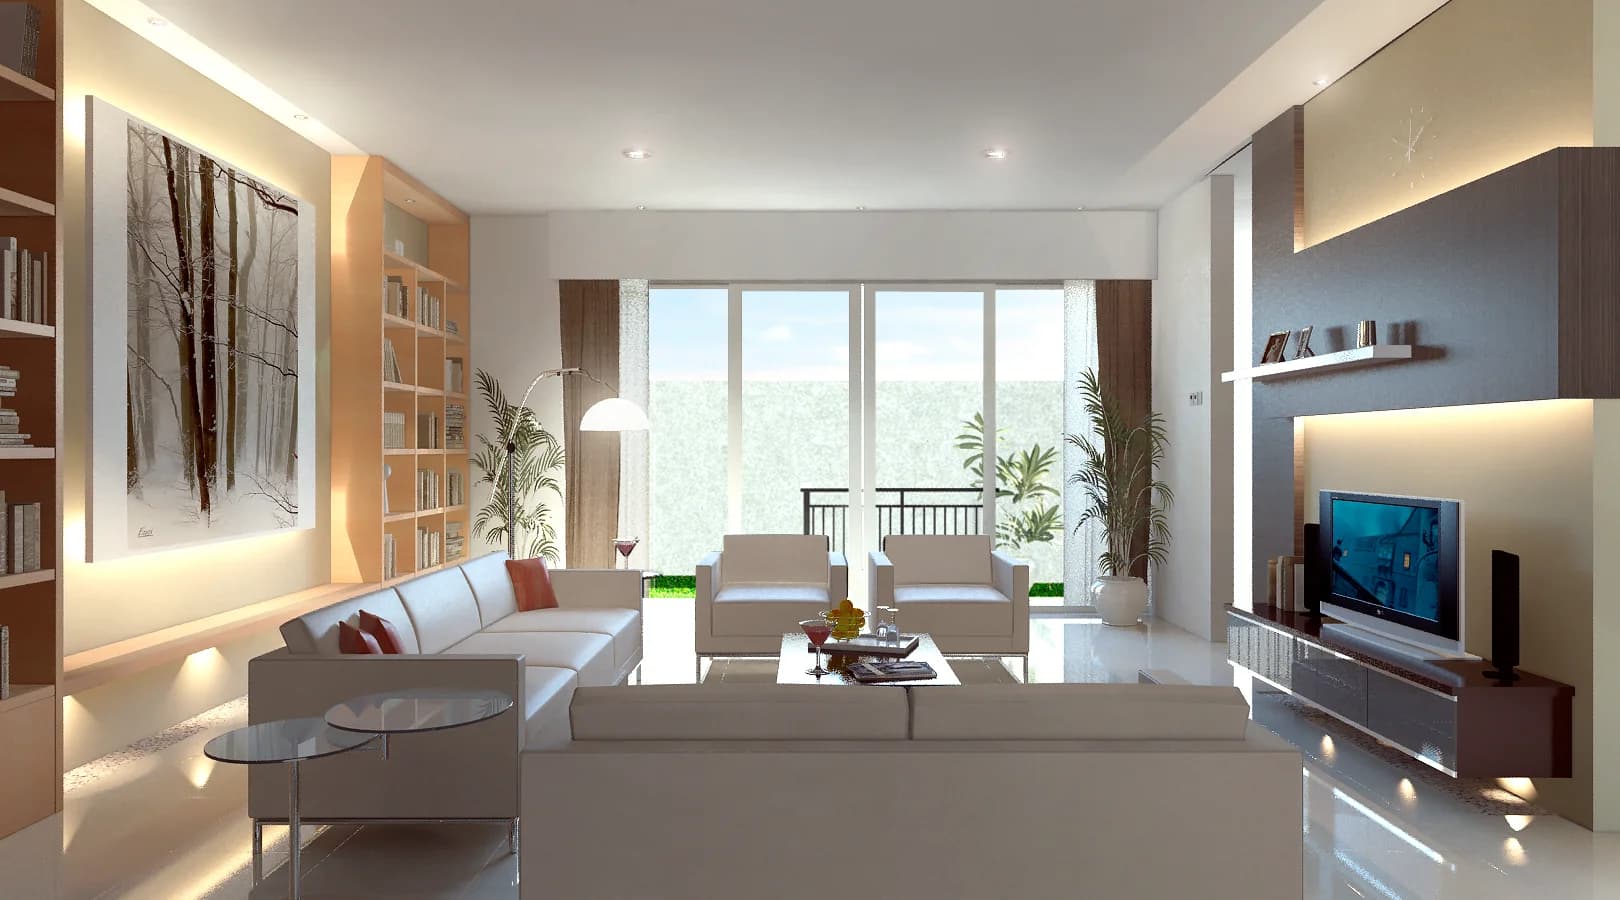
Whole-Home Interiors That Feel Unified from Room to Room
For a home that should never feel like a collection of separate rooms. MKS Interior helps shape the design direction, function, materials and detailing so the living room, bedrooms, dining area, storage and supporting spaces all speak one consistent language.
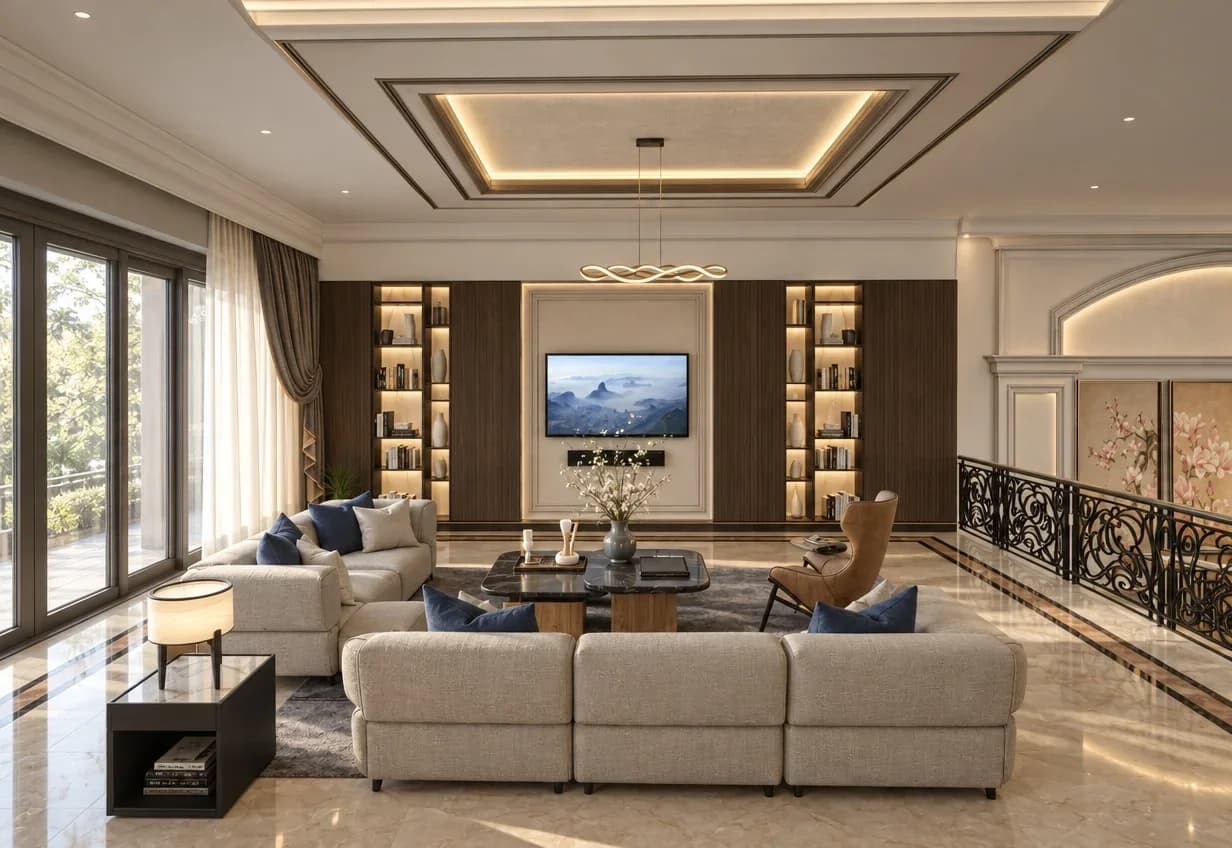
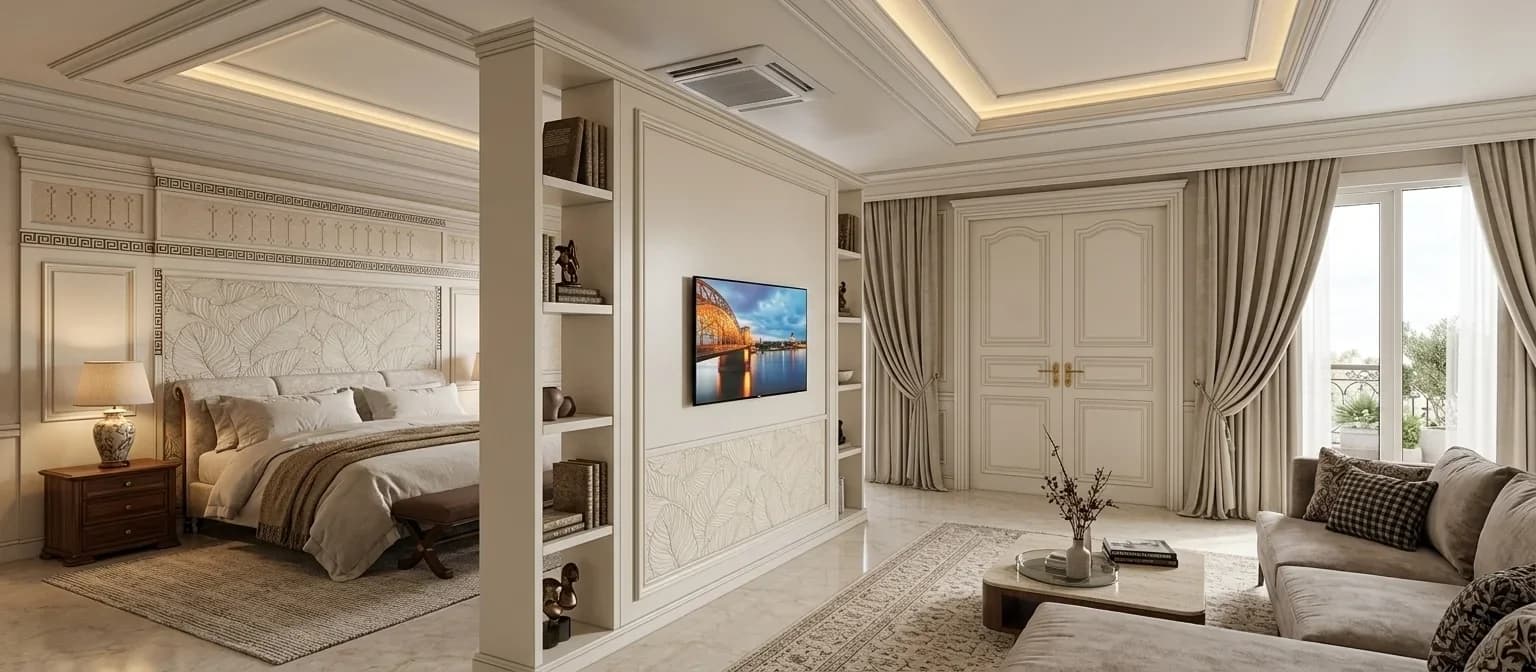
Design visualisationUsed to illustrate our interior approach; whether it has been realised is still to be verified.
- It starts with your needs
- Rooms designed around how you live, not just to look full.
- Decisions in the right order
- Layout, storage, materials, lighting, then the details.
- A clear end goal
- Rooms that are consistent, easy to live in and easier to keep in hand while the work is under way.
Where it often goes wrong
It is not about filling rooms. What you are looking for is one home that feels whole.
When an interior is done bit by bit without a shared direction, the result often feels busy: colours that differ, furniture proportions that do not agree, inconsistent lighting, and every room looking as if a different person designed it.
A whole-home approach begins with the bigger picture. The needs of the people living there, how the rooms relate to one another, lifestyle, storage, materials, lighting and detailing are considered as one system before the smaller decisions are made.
- 01
A fragmented design direction
Each room looks good on its own, yet together they do not feel like one home.
- 02
Inconsistent material choices
Colours, textures, hardware and finishes keep changing because they are chosen room by room.
- 03
Function loses out to looks
The room looks appealing, but storage, circulation or everyday needs have not been resolved.
- 04
Costs that are hard to control
Small decisions pile up because scope and priorities have not been read as one package.
Scope
What is planned in a whole-home interior?
Not the longest possible list of features. The focus is on the decisions that truly shape function, the quality of the space and a consistent result.
- 01
Zoning & spatial needs
Defining the main functions, how the rooms connect, daily activities and the family's priorities.
- 02
Design & material direction
Building a consistent visual language across colour, texture, lighting and finishing details.
- 03
Custom furniture & storage
Planning built-in elements and storage so the function of a room does not rely on loose furniture alone.
- 04
Coordination between rooms
Keeping proportions, design lines and material transitions aligned so no area feels cut off from the next.
- 05
Scope & phasing
Making the work easier to follow: what is done first, and what can be phased.
- 06
Review before execution
Aligning expectations on design, detailing and key requirements before the work goes too far.
How we work
From the first brief to a space ready for review.
The process is kept simple, so you always know which decision is being made and why it matters.
- 01
The brief
Starting from how the household lives, the priority rooms, your preferences and anything you would rather avoid.
- 02
Survey & site data
Gathering measurements, the existing condition, technical points and any constraints that need to be accounted for.
- 03
Design direction
Setting the composition, mood, materials and character that will run as a common thread through the whole home.
- 04
Scope alignment
Agreeing on scope, priorities, detailing and the decisions that affect cost and timing.
- 05
Execution coordination
Keeping design decisions legible as the work moves into construction and custom furniture.
- 06
Review & handover
Checking the consistency of function, finishes and detailing once more before the rooms are used.
Visual direction
A language of space that is calm, consistent and detailed.
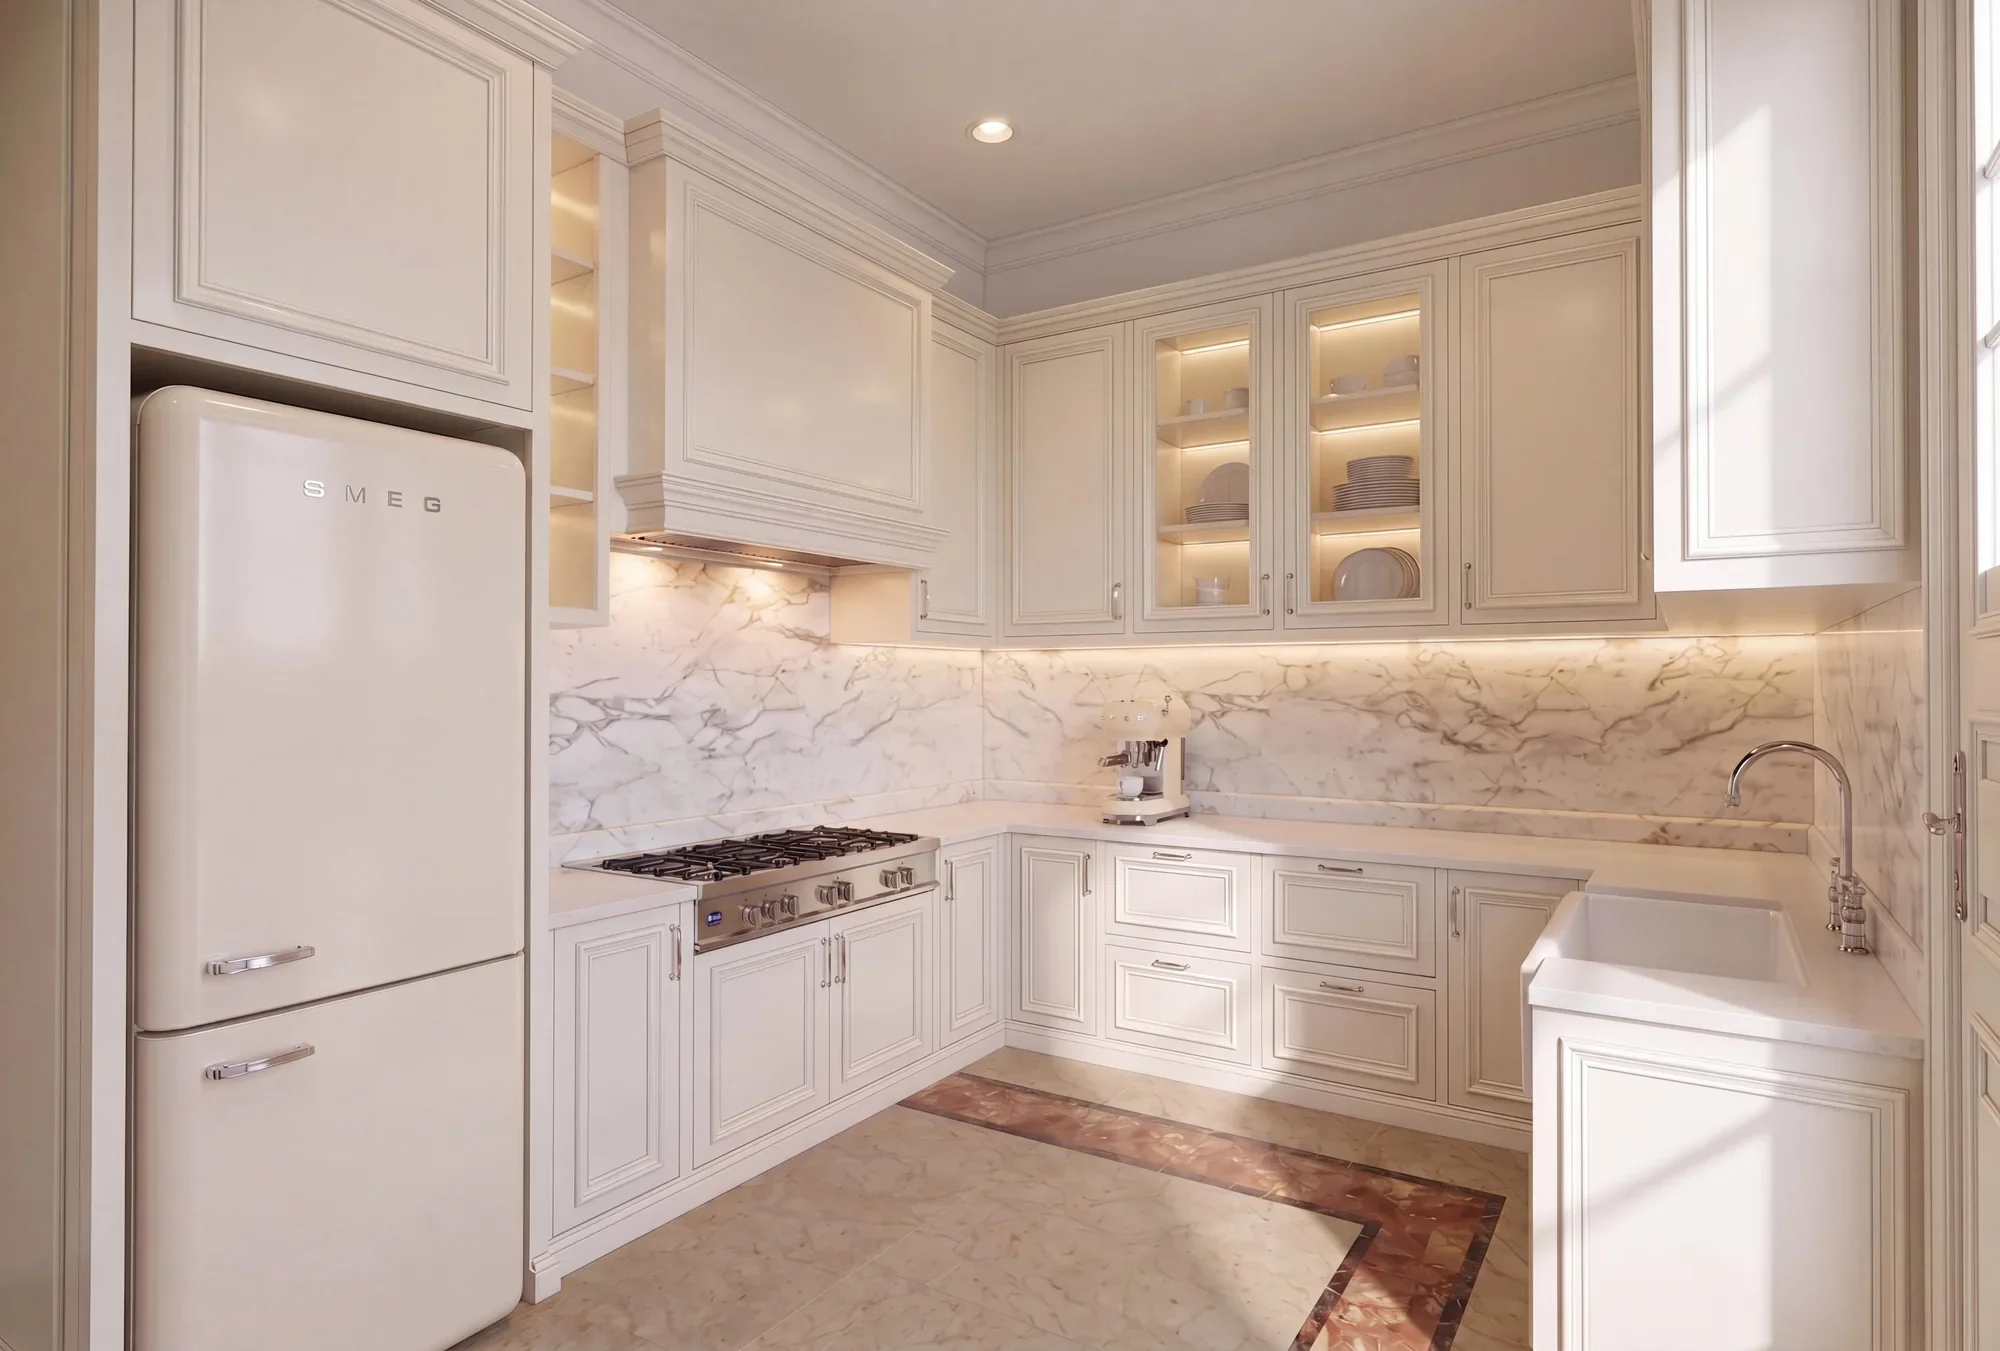
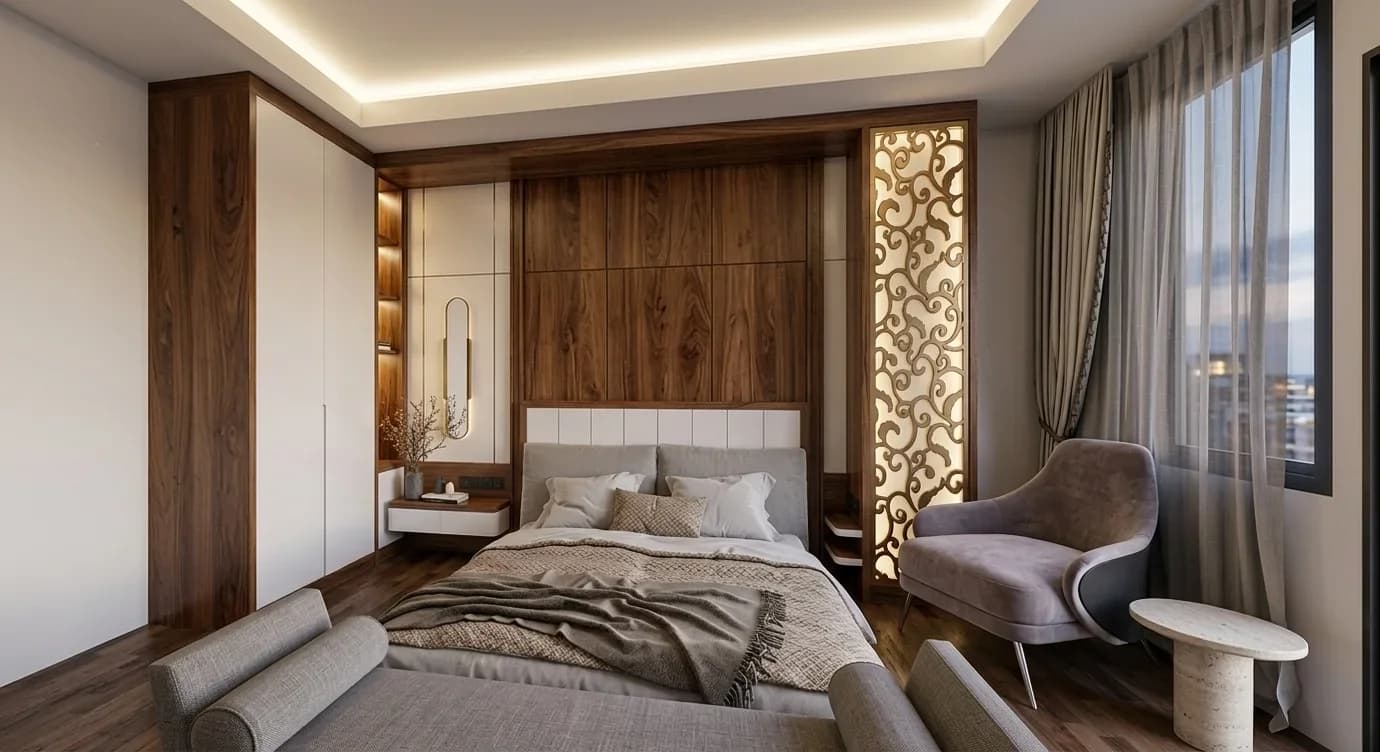
The images below are MKS design visualisations, not photos of finished projects.
See the proof & process
Judge the work by the portfolio and how it is done.
The images in this section are design visualisations, not claims of finished projects. To judge the work MKS has shown, open the portfolio and the way we work.
Is it a fit?
Well suited to needs like these
- A new home you want to plan as one whole from the start.
- Renovating several rooms at once so that look and function are more unified.
- Families who want fewer spur-of-the-moment decisions while the project is under way.
- Homeowners who put materials, proportion, storage and well-resolved detailing first.
A mature interior is not about adding more. What feels expensive is when every decision has a reason and every element knows its place.
Next step
Don't start by choosing colours. Start by defining the problem in the space.
Send the location, photos or a floor plan if you have them, the rooms that come first and what you need most. With that, the first conversation can be far more focused.
Keep exploring
Pages that help you compare what you need.
FAQ
Questions that often come up before a consultation.
Do all the rooms have to be done at once?
Not necessarily. What matters is that the overall direction is planned first, so the work can be phased without losing consistency.
How is this different from doing the interior room by room?
A whole-home approach looks first at how the rooms relate, so choices of material, proportion, storage and detailing do not stand in isolation.
Can we start with a priority room?
Yes. A priority room can be the first phase, while a guideline for the whole home keeps the later phases in line.
What is the first step towards a consultation?
Send your initial needs, the project location, the rooms you want to address, and photos or a floor plan if you have them. The team can use that information to begin the discussion.
Have a space you would like to plan with more direction?
Tell us how things are now and what you would like to achieve. There is no need for a perfect brief: clear first details are enough to start the conversation.