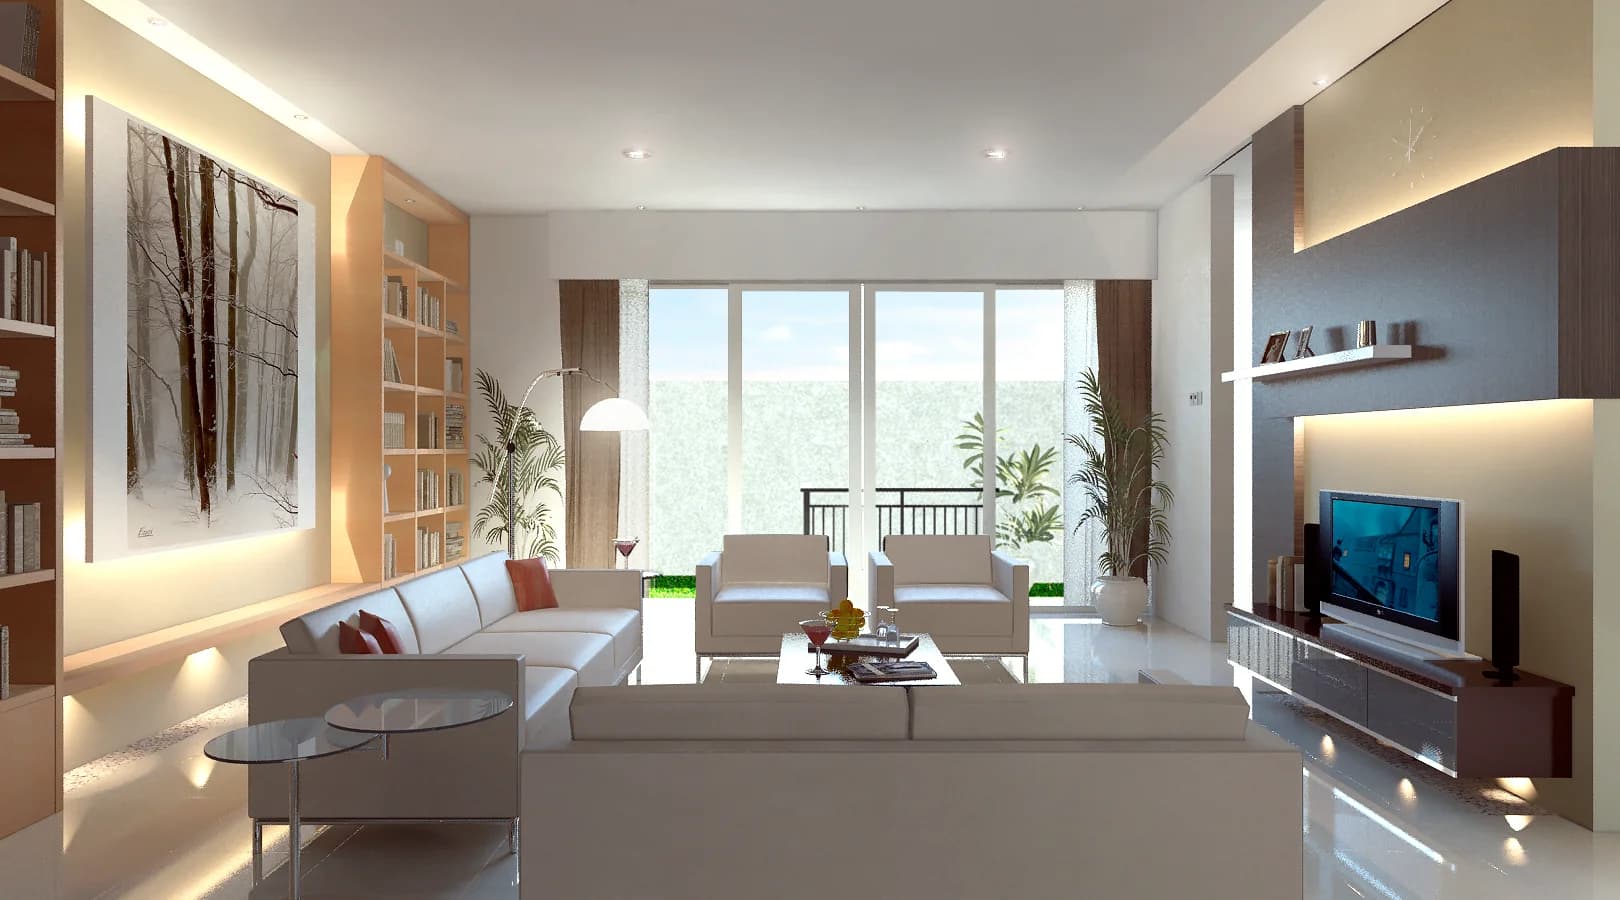
Interiors in Menteng: Renewing a Home without Losing Its Character
For homes in Menteng, an interior update often calls for balance: the rooms must suit today's needs better without the character of the house being lost. That is why the design needs to read the existing condition before deciding what is kept, emphasised or renewed.
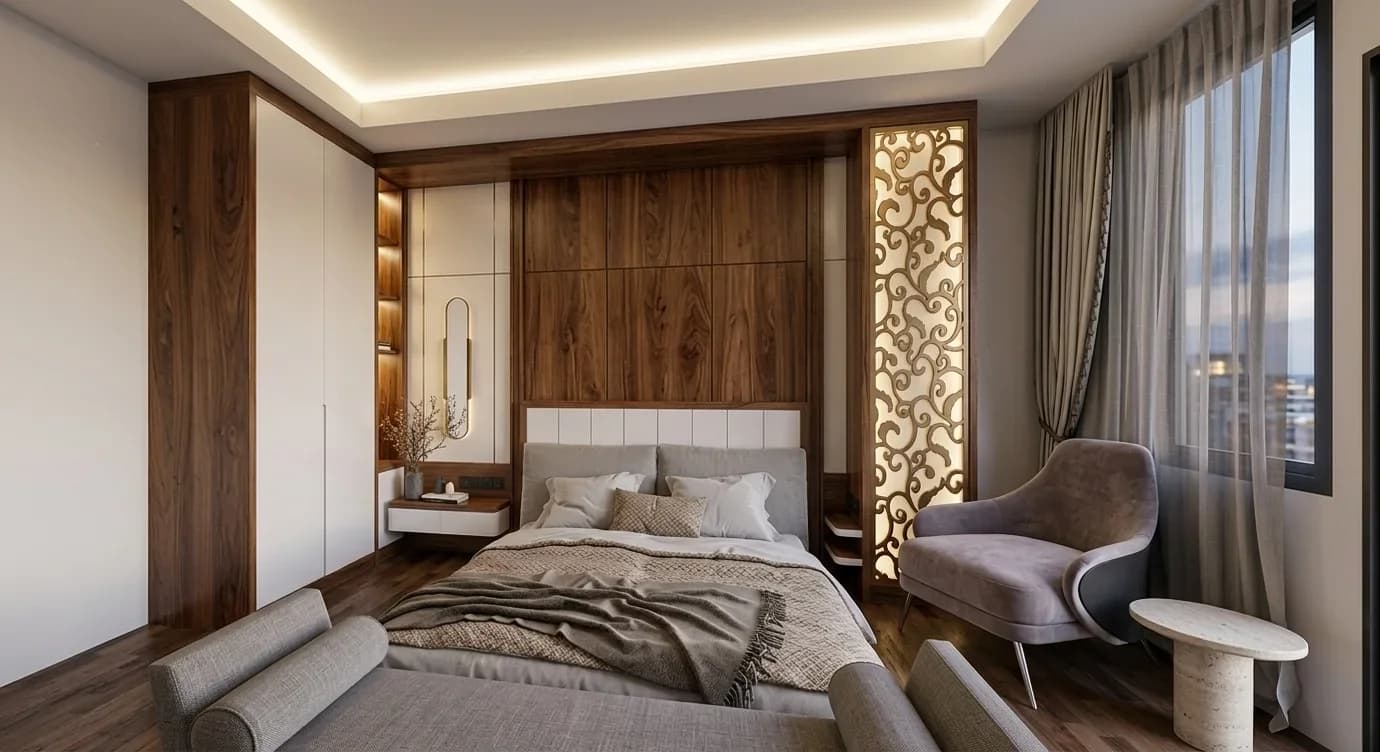
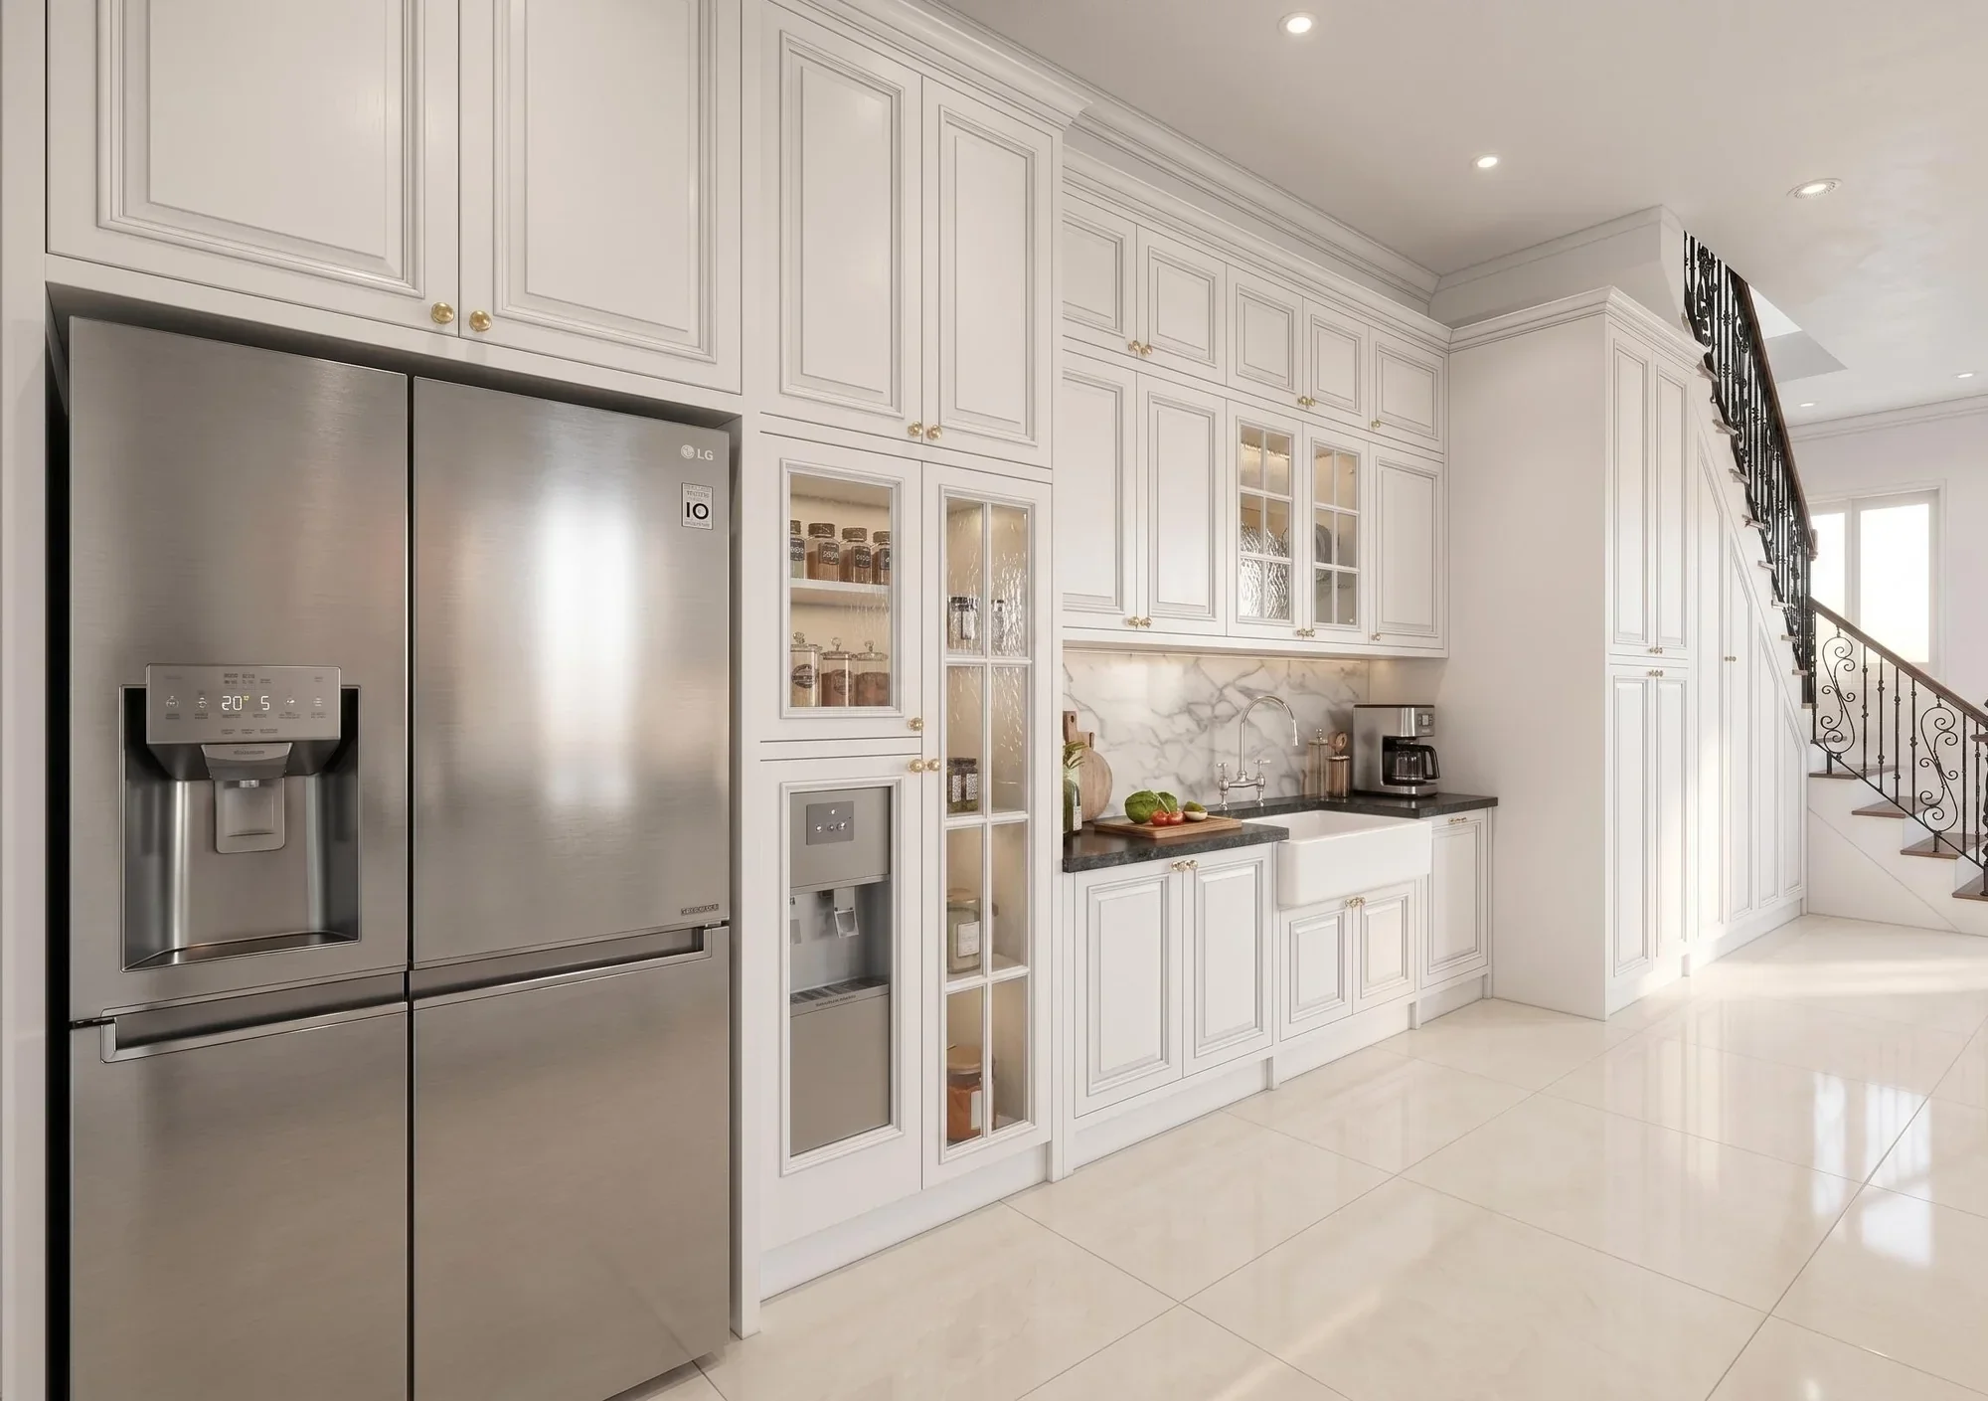
Design visualisationAn illustration of our interior approach, not presented as a photograph of a completed project.
- It starts with your needs
- Rooms designed around how you live, not just to look full.
- Decisions in the right order
- Layout, storage, materials, lighting, then the details.
- A clear end goal
- Rooms that are consistent, easy to live in and easier to keep in hand while the work is under way.
Where it often goes wrong
An interior in Menteng should begin with what the space needs, not with a furniture list.
When a house already has strong proportions and architectural elements, the interior should not work against the building. It should become a new layer that supports function, comfort and atmosphere without covering everything up.
For interiors in Menteng, MKS Interior takes an approach that orders decisions from the most fundamental: how the space is used, what needs to be stored, how materials meet, and then how detailing and lighting complete the atmosphere.
- 01
Read before replacing
Understand which parts of the house already have quality before deciding which elements need replacing.
- 02
New needs, clear priorities
New needs for storage, lighting, technology and activities have to be brought together without making the rooms feel crowded.
- 03
Material continuity
New materials need to speak to the existing elements through a balanced use of colour, scale or texture.
- 04
Renovation discipline
Set the scope by its impact on function and the quality of the space, not simply by a wish to change how it looks.
Scope
What should be considered for a home interior in Menteng?
Not the longest possible list of features. The focus is on the decisions that truly shape function, the quality of the space and a consistent result.
- 01
Layout & circulation
Reading how people move through the home, so the furniture arrangement does not obstruct movement or the connection between rooms.
- 02
Custom furniture
Planning built-in furniture around the room's dimensions, storage needs and visual proportion.
- 03
Material palette
Composing primary, supporting and accent materials so the whole home stays consistent.
- 04
Lighting strategy
Defining general, task and accent lighting according to function and the atmosphere you want.
- 05
Detail & finishing
Controlling the joints, hardware, panels, edges and alignment that shape the final quality of the space.
- 06
Scope & phasing
Dividing the work by priority so the project can run in a more sensible order.
How we work
From the first brief to a space ready for review.
The process is kept simple, so you always know which decision is being made and why it matters.
- 01
Share your initial needs
Tell us the project location in Menteng, the rooms to be addressed and how you intend to use them.
- 02
Site data & condition
Photos, measurements or a floor plan help us understand the context before the design direction is set.
- 03
Design direction
Defining the layout, character, materials and priorities as the reference for the decisions that follow.
- 04
Scope & detailing
Setting out the elements to be made, updated or kept, along with their points of coordination.
- 05
Guided execution
Making sure key decisions do not change without reason while the work is under way.
- 06
Review
Checking function, finishes and consistency before the rooms are used.
Visual direction
A language of space that is calm, consistent and detailed.
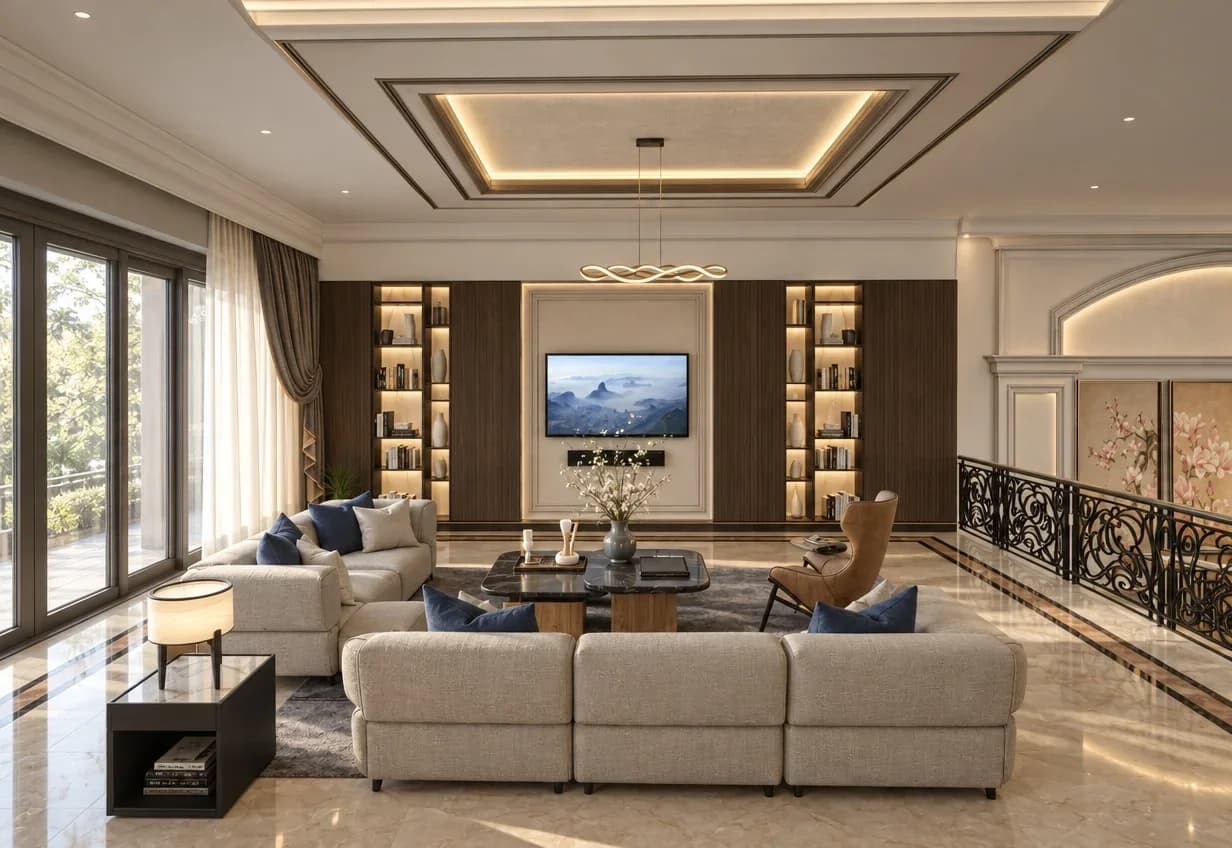
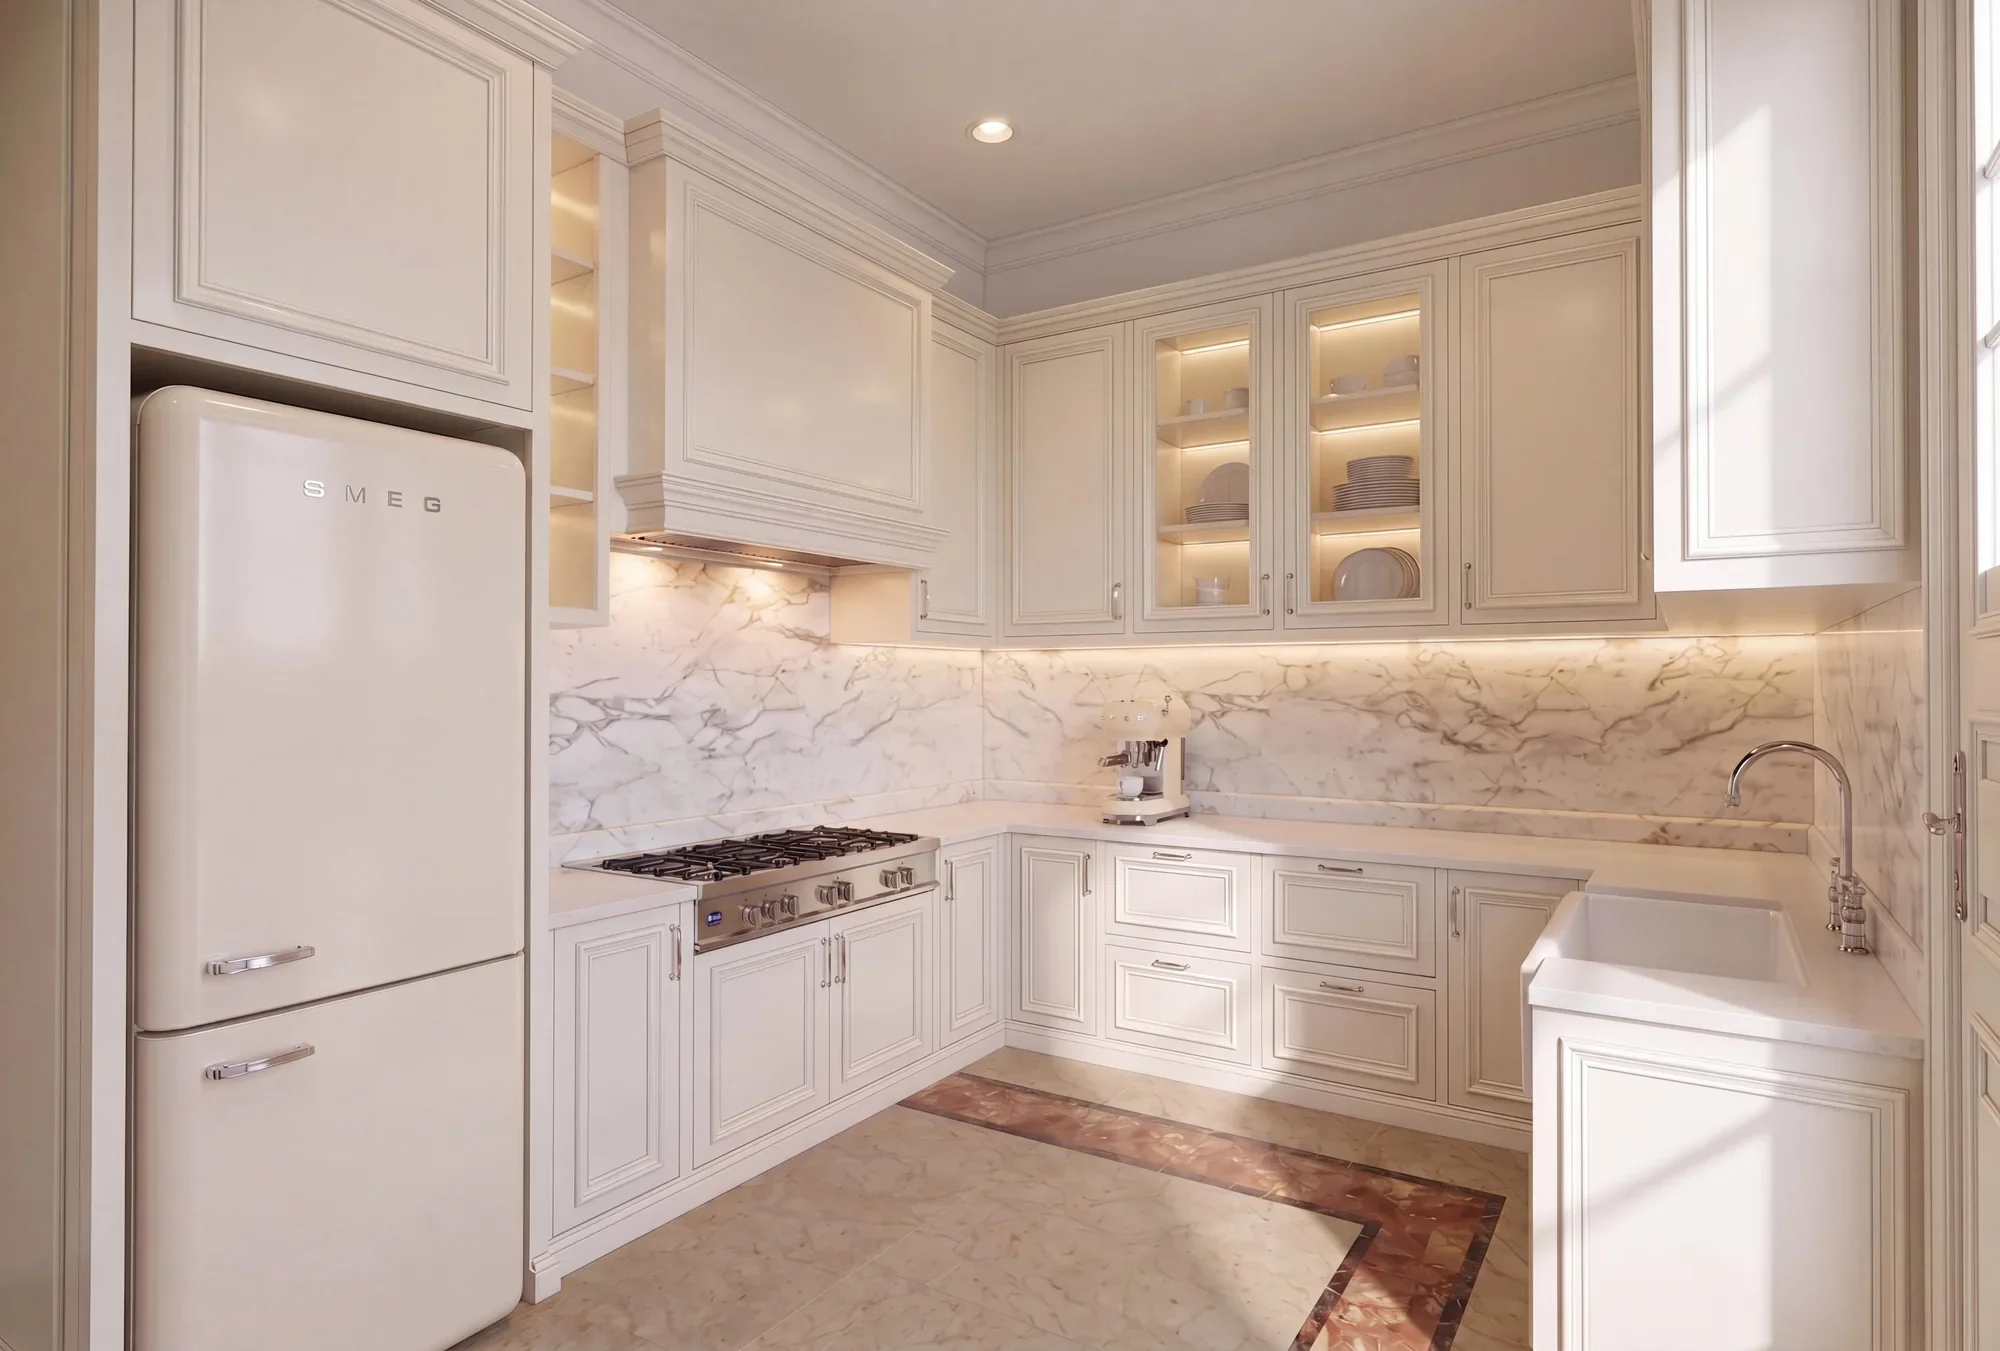
The images below are MKS design visualisations, not photos of finished projects.
See the proof & process
Judge the work by the portfolio and how it is done.
The images in this section are design visualisations, not claims of finished projects. To judge the work MKS has shown, open the portfolio and the way we work.
Is it a fit?
Well suited to homeowners in Menteng who want clearer direction in their decisions
- A new home you want to plan before buying much of the furniture.
- An existing home that needs several rooms updated consistently.
- Custom furniture and storage that must follow the dimensions of the room.
- Homeowners who want the design, detailing and construction process to be easier to manage.
A mature interior is not about adding more. What feels expensive is when every decision has a reason and every element knows its place.
Next step
Don't start by choosing colours. Start by defining the problem in the space.
Send the location, photos or a floor plan if you have them, the rooms that come first and what you need most. With that, the first conversation can be far more focused.
Keep exploring
Pages that help you compare what you need.
FAQ
Questions that often come up before a consultation.
Can I consult MKS Interior about a project in Menteng?
This page is set up for interior project consultations in Menteng. Send us the location, the rooms and your initial needs so the scope can be discussed more clearly.
Does it have to be the whole house?
No. The scope can focus on a few priority rooms, but an overall design direction still helps, so later phases do not feel different.
Can it work for a home that is already lived in?
It can be discussed. The existing condition, the rooms that stay in use and any possible phasing need to be mapped from the start.
What should I send when contacting MKS?
The project location, photos or a floor plan if available, the rooms you want to address, your main needs, and your expected timeframe.
Have a space you would like to plan with more direction?
Tell us how things are now and what you would like to achieve. There is no need for a perfect brief: clear first details are enough to start the conversation.